Ashington skylights and rooflights: who decides, then what fits
Ashington is a town 18.2 road miles north of Newcastle, in Northumberland. Find out which kind of building you own, and who must agree to a change. After that, choosing the glass is the simple step.
From one farm to a coal town, and a roof that now needs light
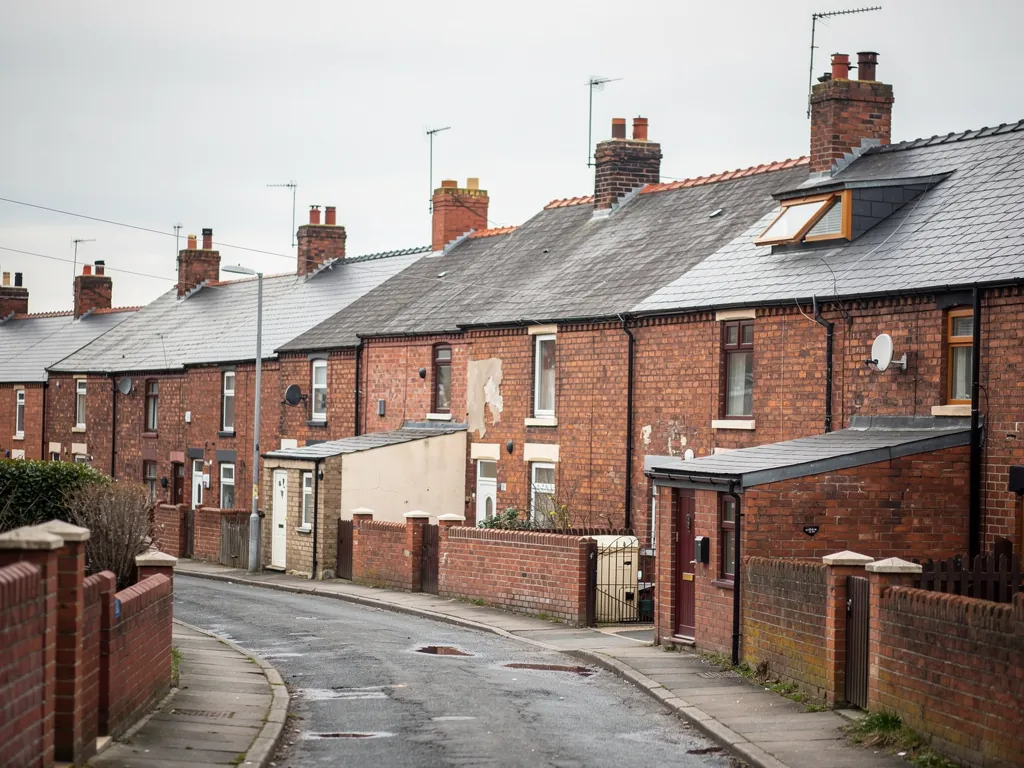
In the 1700s Ashington was a small farm with a few dwellings around it. It became a centre of coal mining, bordered by the River Wansbeck, and the last colliery nearby closed in 2005. A town shaped that way can hold homes from several stages of growth. The question each one raises is similar: how to light a back room or a landing without breaking a rule on the way.
What goes into Ashington roofs
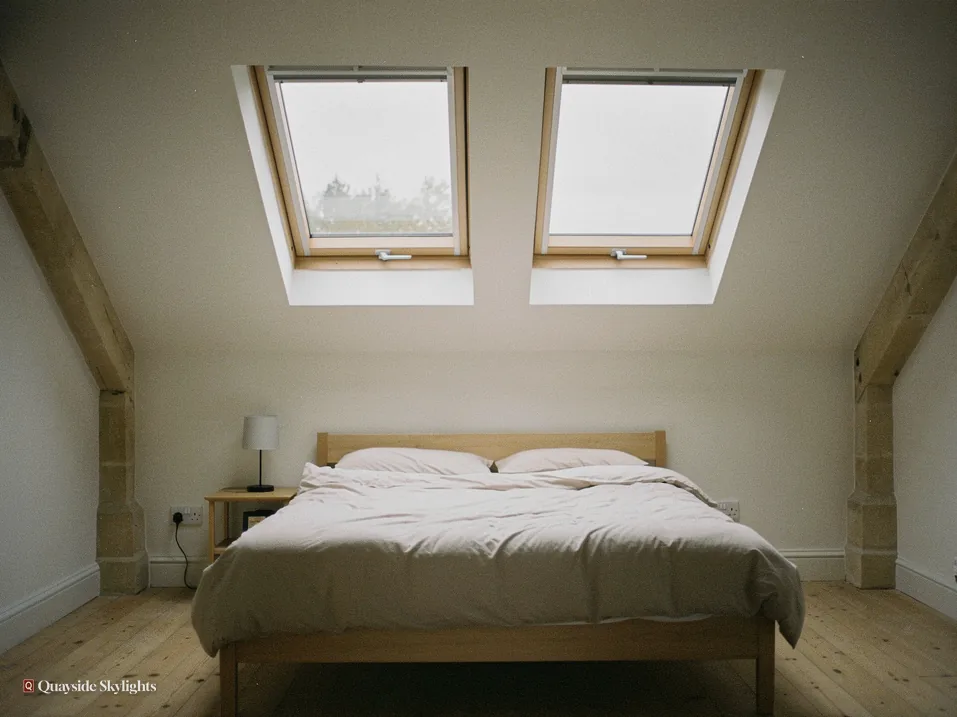
These are the options, and the survey picks one for your house. Roof lanterns, Flat roof rooflights, Roof windows, VELUX windows, Electric rooflights, Energy efficient rooflights, Misted rooflight replacement, Walk-on rooflights, Conservation rooflights, Sun tunnels.
Ashington, in order
Permission, house type, product and fitting, taken one at a time
Ashington jobs run best when the awkward question is dealt with first. So the order here is permission, then the sort of home, then the unit for a back-extension roof, and last the survey and the work itself.
Whose agreement does an Ashington rooflight depend on?
Short answer
That turns on the building. A house is mostly governed by permitted development, explained in the linked guide. A flat needs a planning grant from Northumberland County Council. A listed house needs listed building consent before anything else.
Most conversations begin with glass and reach permission later. Reversing that pays off, since the permission answer can change which rooflight you end up wanting.
Houses
Most rooflights on houses fall under permitted development within set limits, so no planning application is made. If an Article 4 direction applies, or an earlier planning permission carries a condition, the position shifts. Our planning permission guide shows how to tell the difference. At the survey we confirm it for your own address instead of leaving you to work it out.
Flats
A flat sits outside householder permitted development altogether, so a new rooflight there is put to Northumberland County Council as a planning application. Your title or lease matters as well. In it you will find the owner of the roof and the space under it, and a note of any duty to consult a co-owner. Do that reading before any order is placed, because it is far easier to talk first than to unpick an order.
Listed houses
For a listed house, almost any rooflight needs listed building consent, and the consent decides the job. The house keeps its permitted development rights on the planning side, yet the consent is the gate that matters.
Building Control
Cutting a roof opening is building work, notified to Building Control. That body is either the local authority or a registered building control approver. If the job is one that must be notified, we send the notification.
Why this comes first
A rooflight over a flat can take weeks of paperwork, while the same unit on a house may go ahead after a survey. Knowing which road you are on lets you plan the year around it. Each case, side by side:
| Your building | Who decides | First step |
|---|---|---|
| A house | Permitted development, unless an Article 4 direction or condition applies | Read the planning guide, then survey |
| A flat | Northumberland County Council, by planning permission | Read your title or lease, then talk to the other owner |
| A listed house | Listed building consent decides the job | Seek the consent before ordering |
| Any opening in a roof | Building Control notification | We handle it where it applies |
Will my kind of Ashington home change the rooflight I am offered?
Short answer
Yes. A terraced house, a semi, a single-storey home and an upstairs flat carry different roofs, lofts and ownership of the roof. We name which one you live in first, then read the roof over its darkest room.
Ashington grew from almost nothing into a town built around the pit, so it can hold homes of several kinds. We never assume which kind a street belongs to. We hear it from you, and then we go and look.
Terraced and semi-detached houses
A terrace carries one roof along the whole row, with a slope to the front and another to the back. A rooflight in one house goes into one of those slopes, and the loft behind it may or may not have been boarded. A semi has a roof of its own on three sides, with more room to manoeuvre. Both count as houses, so the permission question follows the house route set out above.
Single-storey homes
A bungalow has one storey and a roof that is easier to reach from the ground. Rooms tucked into the middle of the plan, away from outside walls, call for a sun tunnel or a fixed rooflight. Under a pitched roof, a roof window may fit instead.
Flats and maisonettes
The roof over a flat may be shared. A top-floor flat tends to have the roof overhead; a ground-floor flat may not. The paperwork settles which, and the permission route is planning, never permitted development.
Why naming the type helps
It narrows the product list and shortens the survey. Knowing whether you own a roof, share one or merely live under one saves a wasted afternoon. A couple of minutes describing your house, before anyone climbs a ladder, is worth a good deal.
When the house has been altered
Homes change over the years. A loft may have been converted, a wall moved or a flat roof added at the back. What you tell us about those changes shapes the plan, so mention each one, even if it was done before you bought.
Which units suit the flat roof on my back extension or outrigger?
Short answer
Fixed flat rooflight, lantern or walk-on unit: the room and the deck choose between them. The survey reads the condition and the falls of the existing roof before any unit is chosen, because a weak deck undermines the new opening.
Some houses carry a single-storey part behind them under a flat roof, whether an extension added later or an outrigger that was always part of the building. That flat roof is a straightforward place to bring light into a dim kitchen or utility.
What the roof is made of
Underneath the weatherproof skin of a flat roof lie insulation and a deck of boards or concrete. The rooflight is carried by a low upstand fixed to the deck, and the roof covering is lapped up and over the upstand so water cannot creep behind. Manufacturers set the kerb height, and around 150mm above the finished roof is commonly the minimum.
Three kinds of unit
A fixed flat rooflight is the neat choice for a narrow opening. A lantern raises a pitched glass crown, which gives extra height inside the room. A walk-on rooflight is toughened so it can be stepped across, which helps where the flat roof also serves as a small terrace. Our flat roof rooflights page covers all three.
Opening or fixed
A kitchen under a flat roof makes steam and cooking smells. An opening unit, manual or electric, lets them out. A fixed one is simpler and leaves less to go wrong, and it suits a space ventilated another way. The slim frames of our conservation rooflights sit low, which can suit a roof that is seen from the street.
Reading the old roof
A new opening in an old deck needs a sound deck. If boards are soft or the falls hold puddles, the survey says so and the quote allows for framing work. Learning that early avoids a surprise when the covering is lifted.
Outriggers in particular
An outrigger is a rear wing, often with a lean-to or flat roof of its own. It has to be reached separately from the main slope, so access gets planned for it on its own. Light for the room beneath it can come from one unit placed to catch the sky above the neighbouring wall.
What happens at the Ashington survey, and what does fitting involve?
Short answer
The survey is free and covers the roof inside and out. We then put a fixed quote in writing. When the crew arrives, the opening is formed, the unit is bedded and sealed, and the lining is finished off. Our 10-year workmanship guarantee comes on paper.
The two visits follow a set order, and knowing it takes the leap out of the decision.
The survey
A fitter inspects the roof from outside: its covering, pitch, condition and the way up. Then comes the inside view of the loft or ceiling void, the rafters or joists, and any pipe or cable in the way. For a flat roof, the falls and the deck are read. From all this we say which unit suits and where it should go.
The fixed quote
A quote on paper follows. The figure is fixed and stays put through the day, barring a change to the work such as hidden rot coming to light. In that case we show you and agree it before going further.
Fitting
From below the opening is marked out; from above it is cut and framed. The unit is set, flashed or sealed, and the lining inside is completed. Clear the space under the opening beforehand and tell the crew about any awkward approach. Your quote request is the starting point, and the address and the room are all we need to begin.
Once it is done
Our written 10-year workmanship guarantee is yours to keep. A friend over in Stakeford falls within the same survey area, and the order of events is identical there.
Costs are explained in general terms on our costs page, which sets out what moves a price without guessing yours.
Weighing one unit against two
A long back room sometimes wants two modest rooflights, spaced along its length, in preference to one large one. Two small units give an even spread and are easier to handle on the roof. One large unit gives a bolder effect and fewer joints to seal. The survey measures both options, and the quote can show each, so you choose with figures in front of you. Ask for both if you are undecided; it costs nothing to see them side by side on paper.
Planning the day
Fitting day is easier when the household is ready for it. Agree who will be home to let the crew in, where the ladders and a skip-sized pile of old covering can go, and which route to the room is clear. Tell any neighbours who share a boundary wall that work is coming; a short note over the fence keeps things friendly.
Decks, outriggers and the county's role
Which council applies if I live in Ashington?
Northumberland County Council. It decides planning applications for flats and listed building consent for listed houses. Building Control is run by the council or a registered building control approver, and we handle the notification.
Is a flat-roofed rear extension a good spot for a rooflight?
It is a simple place for one, provided the deck is sound and the kerb height is right. A rooflight on a house is permitted development in most cases, while a flat needs planning permission. The survey sorts out which applies.
What does an outrigger change about the rooflight?
An outrigger is a rear wing, and its roof may be flat or lean-to. That makes it a good home for a flat unit, and its roof is reached separately from the main slope. Its covering and falls are read before a unit is suggested.
Where do I learn who owns the roof of my flat?
Your title or lease sets it out, along with any duty to consult another owner before work. Talk to that person before ordering. Ownership is a legal question, so we point you to the document and do not interpret it for you.
Is Ashington too far north for you?
No. Ashington is a town 18.2 road miles north of Newcastle, comfortably within our area. We book the free survey first, and the written quote that comes after it stays fixed.