Witton Gilbert skylights and rooflights, planned around your house
Witton Gilbert is a village 15.8 road miles south of Newcastle, in County Durham. Its homes span more than a century of building, so we begin with the house you have and the room that needs daylight.
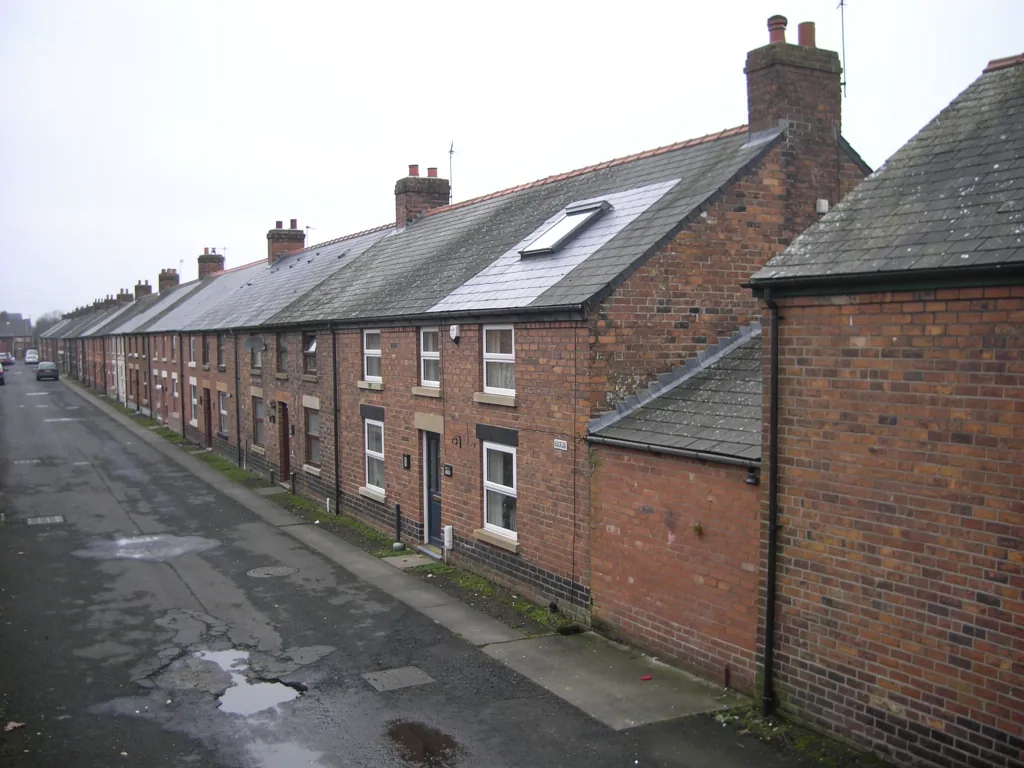
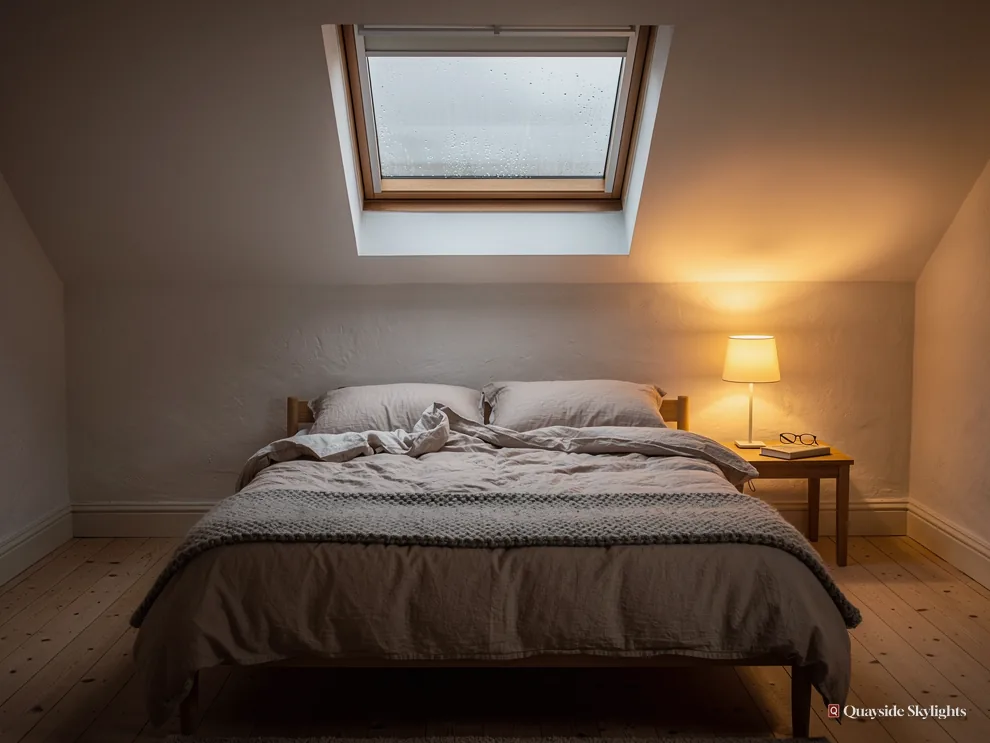
A village whose homes were built in more than one era
Some of the first council houses in England went up in Witton Gilbert at the start of the twentieth century, and further housing estates followed in the 1960s and 1970s. Homes from such different periods carry different roofs, different lofts and different room layouts. The rooms that stay dim are not the same in each, which is why a rooflight is chosen for the house, not for the village.
Glass for older council house and later estate roofs
Browse the range below, then let the survey narrow it to the unit that suits your roof. Roof lanterns, Flat roof rooflights, Roof windows, VELUX windows, Electric rooflights, Energy efficient rooflights, Misted rooflight replacement, Walk-on rooflights, Conservation rooflights, Sun tunnels.
Witton Gilbert, home by home
From older council houses to later estates: how a job runs
The page goes in four steps: the village and its homes, the visit we make, matching a rooflight to a room, and finally the planning route, which ends with Durham County Council.
What sort of homes does Witton Gilbert have, and where do they run short of light?
Short answer
The village has early council houses from the start of the twentieth century and estates from the 1960s and 1970s. Each period brings its own roof and layout, so we study the actual house and ask which room stays dim.
Witton Gilbert is a village and civil parish in County Durham. Among its houses are some of the earliest council houses built in England, put up at the beginning of the twentieth century. Later came housing estates in the 1960s and 1970s. A village with those two layers has two families of homes, and each has its own habits when it comes to daylight.
Older houses and dim corners
We do not know the layout of your house until we see it, and we will not pretend to. A century-old house and a newer one can both have a stair rising through the middle of the plan, and wherever that is so, the landing and any bathroom beside it are the likeliest places to feel gloomy.
Houses from the later decades
Houses from the 1960s and 1970s may have been altered since, with a garage conversion, a rear extension or a side addition. Any of those can leave a kitchen or utility room deep in the plan with a single window. Where an extension has a flat roof, the options are a flat pane, or a lantern if you want more height. A pitched roof over a landing or bedroom is a candidate for a roof window.
The water around the village
The River Browney passes south of the village and the Dene Burn runs through it. That has no bearing on the glass we recommend, and we mention it only to say that we judge each roof as it is, not by what is nearby.
Flats, too
Not every home here is a house. Where a building has been divided into flats, the planning route differs, and the last chapter explains how. The roof may also be shared between owners, which brings in a conversation before any work is ordered.
What this means in practice
When you message us about a Witton Gilbert address, we ask three small things: the type of home, which room is short of light, and whether anyone else owns any part of the building. Those three answers shape what we bring to the visit, which tools, which sizes of window and which questions about paperwork. A landing in a small terraced house and a bedroom in a larger detached one do not call for the same preparation, and we would rather arrive ready than learn on the doorstep.
What is looked at during the visit, and what do I get on paper?
Short answer
We inspect the roof outdoors and from the room under it, noting covering, pitch, timbers and access. The visit is followed by a quote on paper at one fixed price. It names the product and the work, and holds unless the job itself changes.
Nothing is priced until the roof has been seen. That is the plain rule behind every Witton Gilbert job, and the survey that makes it possible costs nothing.
On the roof and under it
We begin outside, taking in the covering and the angle of the slope, and how the roof is joined to the houses beside it. Then we go to the room that needs the light, and up into any loft. There we see how the roof was framed, what insulation lies across the joists and how much space surrounds the planned opening. Where the roof is flat, we look at the deck and how the water falls.
The questions we answer in that visit are practical ones: can the opening be made without a new structure, how will the frame be weathered into the roof covering, and what is the neatest way to finish the inside edge?
The quote
Next you are sent one fixed price on paper. Set down on it are the unit, its dimensions, the glass and the scope of the fitting. The price remains as written unless the job itself is altered, say by a decision to fit a second window.
Why does one roof cost more to light than another? Our page on costs lists the general pressures, up and down, without quoting figures.
Roofs we may need to treat differently
Some roofs ask for extra care. A roof with a shallow pitch changes how a window is flashed. A roof with an old, brittle covering needs gentler handling while it is lifted. A flat roof with a poor fall may need its deck corrected around the opening so that water does not pool at the upstand. These are things to find out at the visit, and each is written into the quote as part of the work, not added afterwards.
Getting a clear idea in advance
You can help by attaching two pictures to your message: the room itself, and the roof as seen from the garden. Add a line saying what kind of home it is. Measurements are not needed from you, because we take our own.
Older and newer houses, different price levers
Keeps it lower
- Ready, safe access to the roof
- A fixed unit in a stock size
- A pitched roof with ordinary rafters
- Standard clear glazing without extras
Pushes it higher
- A larger or custom-made frame
- A motor, a rain sensor or a fitted blind
- Strengthening needed around the opening
- Tinted or solar control glass
- Awkward access for scaffold or ladders
Which of these apply is only known once the roof has been seen, so the survey comes before any figure.
How do I pair a rooflight with a room in my Witton Gilbert house?
Short answer
Under a slope, a bedroom or study suits a roof window. If a loft lies over a landing or bathroom, think of a sun tunnel. A kitchen or utility room under a flat roof suits a flat unit or lantern. The room decides.
People often start with the glass and work toward the room. We reverse that. The room tells us its appetite for light, whether it wants ventilation too, and whether anyone will gaze out through the glass. Those answers lead to the product.
Bedrooms and studies
A bedroom tucked under the rafters wants glass you can see through and swing open. That points to a roof window, in a size that suits the floor and the slope. The VELUX windows page explains the families and the code system: in a code such as MK04, the letters indicate the width, and the digits indicate the height. Over a bedroom, a blind helps with early light and summer heat.
Landings and bathrooms
A landing, or a bathroom with loft space overhead, has no use for a view and simply needs brightness. A sun tunnel provides it with a small dome outside, a shiny tube between, and a diffuser in the ceiling. The sun tunnels page shows how long a tube can run and what rooms it suits.
Kitchens and utility rooms
On a single-storey extension with a level roof, the choice is between a flat pane and a roof lantern. A kitchen gains from the version that opens, since steam escapes through it. The upstand is commonly around 150mm above the finished roof, and the manufacturer sets the actual height.
The energy limits
Part L sets the limiting figures for an existing dwelling: 2.2 W/m²K for a rooflight, 1.4 W/m²K or WER Band B for a roof window. Both are met by modern double or triple glazing. Inside, a laminated pane is standard over living space.
When two rooms compete
If you have to choose between lighting a landing and lighting a bedroom, we talk it through at the survey. The roof structure often decides which is easier, and we say so before any price is written.
Does a rooflight in Witton Gilbert need Durham County Council to say yes?
Short answer
Houses: most rooflights fall within permitted development, so nothing is filed inside set limits. Flats: the council grants planning permission. Listed houses: listed building consent. In every case Building Control is notified.
Applications for Witton Gilbert go to Durham County Council. Whether you need to make one depends on the type of home.
Starting with a house
A rooflight on a house is usually permitted development, within set national limits, which means you do not have to apply. We do not repeat the limits on every town page. You will find them in our planning guide, alongside the things that change them. Those include an Article 4 direction and any condition attached to an earlier planning permission. Being in a conservation area is not, taken alone, a reason for a house to lose the allowance for a rooflight.
A flat
A flat has no householder permitted development. That holds for each half of a Tyneside flat, for a maisonette and for a flat in a converted house. A new rooflight in any of these requires planning permission, which Durham County Council grants. Check the lease or title for the roof's ownership, and approach the co-owner, before you order.
A listed house
If the house is listed, the planning allowance still applies, but almost any rooflight needs listed building consent, and that consent decides what can be done.
Building Control for every home
Planning and building rules are separate. A new opening in a roof is building work, and it is notified to Building Control, meaning the local authority or a registered building control approver. If the work is notifiable, we send the notification ourselves. The workmanship is then covered by a written guarantee lasting ten years.
If you live near the city, our Durham page covers the same ground for Durham itself, and the quote form is where a Witton Gilbert survey begins.
Our view: house or flat is the question that settles the permission route, so say which you have the moment you get in touch.
Witton Gilbert matters, taken one at a time
My Witton Gilbert house is one of the older council-built homes. Can it take a roof window?
Most pitched roofs can, once we have checked the covering and the timbers. Being an older house does not rule it out. If it is listed, consent is needed first, and if an Article 4 direction applies, an application is needed.
Will a rooflight make my south-facing room too hot in summer?
It can if the glass is plain and unshaded. A solar control coating, a fitted blind or an opening unit helps. Which way the slope faces is something we note at the visit, and the quote lists the options.
Why does the quote come after the survey and not before it?
Because the price depends on things no one can know from the road: the framing, the covering, the access and how the finished opening will look inside. Once we have seen them, the price is fixed in writing and does not drift.
How big a loft do I need for a sun tunnel?
There is no set size. A tunnel needs a clear run between the roof and the ceiling, and it works best short and straight. Flexible tubes can bend round obstacles, though they lose some light. The run is measured when we visit.
Can I start with one rooflight and add another later?
Yes. You can light the room that bothers you most and add a second at another time. A second opening is a fresh job with its own quote and its own Building Control notification, so it is priced separately.