Sacriston skylights, rooflights and sun tunnels
Sacriston is a village 14.9 road miles south of Newcastle and three miles north of Durham city. Before choosing glass, find out who must approve it. Durham County Council rules on planning here, and the answer changes with the kind of home.
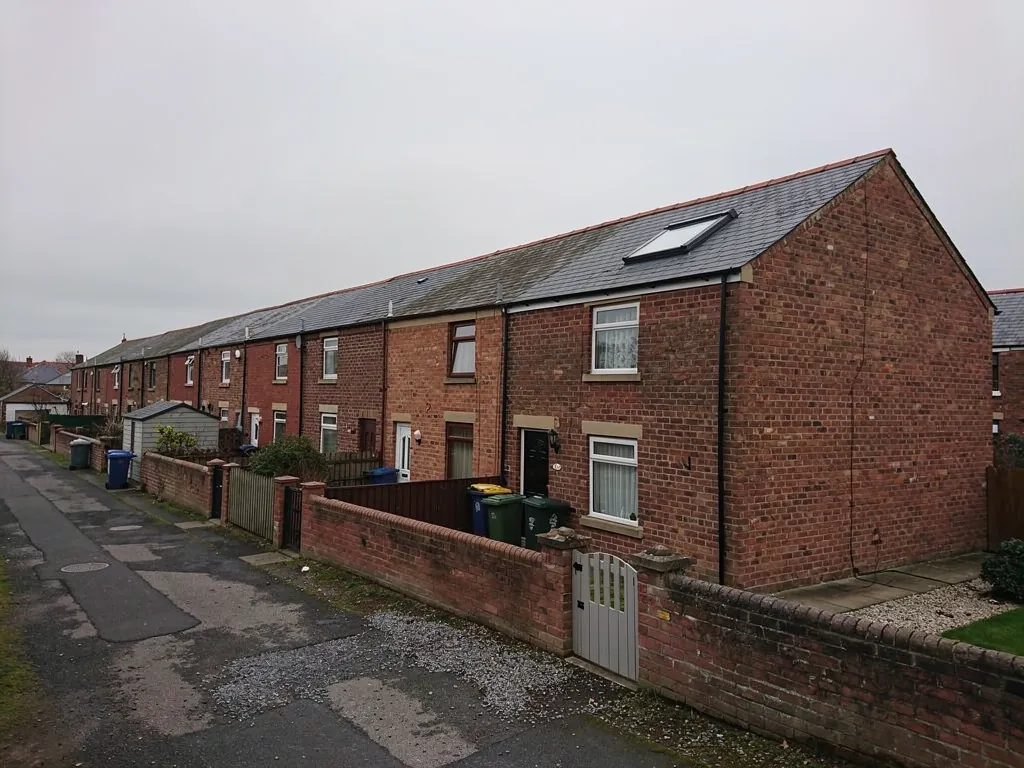
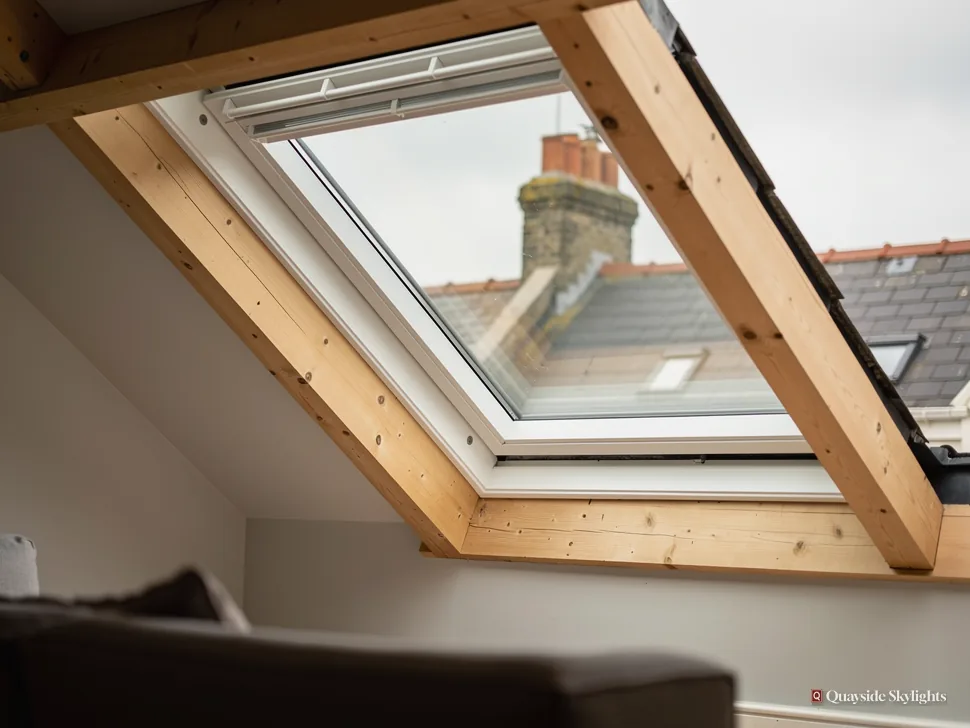
A stair landing with nothing but a closed door for company
A colliery village grew up around its pit, and Sacriston's colliery shaft was sunk in 1838. Whatever the age of your home, rooms deep in the plan can be short of daylight: a landing, a hall, a bathroom with no outside wall. A rooflight set overhead can fill the gap, as long as the roof is yours to alter.
Sacriston roofs and what goes in them
Choose a product to read more; the survey settles which one belongs over your room. Roof lanterns, Flat roof rooflights, Roof windows, VELUX windows, Electric rooflights, Energy efficient rooflights, Misted rooflight replacement, Walk-on rooflights, Conservation rooflights, Sun tunnels.
Permission, then product
Getting daylight into a Sacriston home, in the right order
Who gives permission comes before what gets fitted, so this read starts there. After that comes the effect of house style, the product for a landing or inner room, and the course of the survey and fitting.
Who has to approve a skylight on my Sacriston house or flat?
Short answer
Planning rulings here come from Durham County Council. A house generally needs no application for a rooflight within set limits, a flat needs planning permission, and a listed house needs listed building consent. Where you share a roof, a second owner may need to be consulted too.
Approval comes before product. A skylight is no use if the order has to be cancelled, so the first conversation is about the permission rules, not the glass.
The council
Sacriston, a County Durham village, takes its planning decisions from Durham County Council. The county council also handles Building Control for those who choose the council route, and a registered building control approver is the other option. We deal with the notification either way when the work is notifiable.
Your type of home
The type of home decides how the rules apply, and the main points follow. In England, rooflights on houses generally fall under permitted development within set limits, so many a house job needs no application at all. The planning guide lists the limits and what can remove them. An Article 4 direction, or a condition on an earlier permission, can take those rights away from a particular house, and Durham County Council is the body to ask about that. Flats and maisonettes are different. They have no householder permitted development, so a new rooflight on one needs planning permission, and that includes either half of a Tyneside flat.
Listed and shared
A listed house keeps its planning rights, but nearly any rooflight on it needs listed building consent, and that consent decides the job. A shared roof brings in a second person. The deeds or lease for your flat name the roof's holder and any duty to seek the neighbour's agreement, so study them before an order goes in, and mention your plan to that neighbour early. Courtesy now saves argument once the scaffold or ladders arrive, and it avoids a stalled order.
| Home | Who decides | What it needs |
|---|---|---|
| A house | The rules for houses, within set limits | Often no application; the planning guide lists the limits |
| A flat, or one side of a Tyneside flat | Durham County Council | Planning permission for a new rooflight |
| A listed house | Durham County Council | Listed building consent, which decides the job |
| A shared roof | The owners together | Agreement set out in the lease or title |
Does the style of my home in Sacriston change what can be fitted?
Short answer
Yes, because the roof follows the shape of the house. A terrace or semi with a loft takes roof windows or sun tunnels, a bungalow may have a shallow pitch, and an extension with a flat roof is lit by a low pane or a lantern. We read the house, not the postcode.
Houses differ more than their fronts suggest. We make no assumptions about Sacriston roofs from the village's name or history, because a house is read one roof at a time. The same few shapes turn up everywhere, though, and each points to a product.
Terraces and semis
Give a terrace or a semi a pitched roof and a loft and you have the simplest case. If the loft is a room, a roof window goes in the slope. If it is a store, a sun tunnel can send daylight to the landing underneath, passing the tube through the loft. The party wall is worth a thought, since a window close to it affects where the flashing sits, and we measure this at the survey. Rafter spacing also limits how wide a single window can be, which is why the loft is read from inside before a size is promised.
Bungalows
With no upper floor, a bungalow puts its hall and bathroom directly beneath the roof. That makes it ideal for a sun tunnel. The pitch may be shallow, which affects the flashing kit and the choice of unit.
Extensions and flat decks
An added kitchen, dining space or garden room may sit under a flat roof. A flat rooflight over the worktop or a lantern over the table lights a deep room from above. Flat rooflights stand on an upstand that manufacturers commonly set around 150mm above the finished roof.
Flats
A flat has the same roof shapes as any other home, but the owner of the shape may be someone else. The survey and your lease or title deeds will show who that is.
Why the shape matters to the price
A simple pitched slope with clear rafters is a quicker job than a roof with a valley, a chimney stack or a hip close to the planned window. Likewise a flat deck with plenty of fall is simpler than one that has to be built up first. Nothing here changes the principle: look at the roof, then name the product, then write the quote.
Can a tube in the roof really brighten a landing or windowless room?
Short answer
Yes, within limits. A roof dome catches daylight, a tube carries it past the loft and a ceiling diffuser spreads it. It suits a landing, hall or bathroom, offers no view, and wants an unobstructed path from the dome to the ceiling.
A sun tunnel is the quiet solution. It asks little of the roof, takes a small opening, and lights rooms that nothing else can reach.
How it is built
On the roof goes a small dome, set into the covering with its own flashing. Beneath that, a mirrored tube, rigid or flexible, drops through the loft. At the ceiling, a diffuser panel spreads the daylight into the room like a ceiling light. Our sun tunnels page shows how the parts fit.
Where it earns a place
Consider a stair head under a storage loft, a hallway at the centre of the house, a bathroom on a party wall or a walk-in wardrobe. For each of these a wall window is out of the question, and the tube is the only way for daylight to arrive. Bends are possible round a joist or a water tank, within limits, so long as the tube ends above the room. A flexible tube bends more freely than a rigid one, while a rigid tube carries a little more light over a straight run, so the choice follows the loft layout that the survey reveals.
Where something else fits better
A sun tunnel gives light and no view, and it does not open. A loft that is a bedroom wants a roof window, because people there want air and a glimpse of the sky. A flat extension wants a flat rooflight, since the dome of a sun tunnel is small. The survey says which fits your room.
Glazing and warmth
For a rooflight on an existing home in England, Part L sets a limiting U-value of 2.2 W/m²K, and a roof window 1.4 W/m²K. Glazing is named on the quote, ready for comparison.
Our view: a room without an outside wall, under a loft, should have a sun tunnel priced first.
What is covered by the survey, and how does fitting day go?
Short answer
A free visit to the room, the loft and the roof, then a fixed written quote. On the day the unit is fitted to the quote, we handle any Building Control notification, and a 10-year workmanship guarantee is issued in writing.
The visit is brief and free. Its job is to turn a hope into a measured plan, with a price at the end of it. You do not need to prepare anything, though a note of the rooms you find darkest helps the conversation and keeps the visit short.
At the survey
From inside the room, the ceiling gets a long study. In any loft space we trace the route from ceiling to roof covering. The covering gets inspected from outside, and at the access we would need. Then we talk through your preferences, such as whether you want it to open and how much light you are after. No price is mentioned until the survey is done.
Your quote
A fixed quote arrives in writing, naming the product and the work involved. That figure holds firm unless the scope of the job moves. Read the costs page first if you like: it lists the forces behind a dearer or cheaper job and gives no numbers.
Fitting day
Out comes a section of covering, then the unit goes in, flashed and sealed, and the room side is lined. A roof window takes longer than a sun tunnel because the opening is larger and the structure around it is trimmed to suit. For a sun tunnel, a tube is run through the loft and a diffuser is set in the ceiling. If your plans take in a house in Witton Gilbert too, we cover that village as well.
The guarantee
A written guarantee of 10 years stands behind the workmanship. It covers the workmanship of the installation. You can read the wording on the guarantee page; the paper itself arrives with the finished job.
Sacriston questions answered straight
Is Sacriston part of Durham city?
Sacriston is a village three miles north of the city of Durham, and its council is Durham County Council. That body decides planning questions, and it is the local authority for Building Control. If you also have a house or a flat across the county line in Tyne and Wear, a different council applies there, so check the council named for each address. The city is a separate place, but the same county council covers both.
I rent my flat: can I have a rooflight put in?
Only with the landlord's agreement, and since it is a flat, planning permission is needed too. The roof is rarely the tenant's to alter, so speak to the landlord first. We can explain what the survey would cover to help the conversation.
Is a sun tunnel cheaper than a roof window?
It can be, because the opening is small and the work is simpler. But the right product depends on the room and its roof, and not only on cost. Once the survey is done, the fixed written quote lets you set the two options side by side.
Do bungalows suit sun tunnels?
Well, since the roof sits directly over the rooms. Under a bungalow roof the tube between dome and ceiling is short, which suits a hall or inner bathroom. The pitch of the roof may be shallow, which changes the flashing kit. We confirm all of that at the survey.
What do I do if my house is listed?
Apply for listed building consent before ordering anything, and give the council a clear idea of the unit you have in mind. Nearly every rooflight on a listed house needs it, and what the consent allows sets the style and place of the unit. The county council takes the application, and meanwhile we are glad to talk through the product options.