Skylights and rooflights for Langley Park, from survey to fitting day
Langley Park is a village in County Durham, 18.4 road miles south of Newcastle. Whether your house is long established or part of a newer development, we survey it, price it in writing and fit the rooflight on a day we agree.
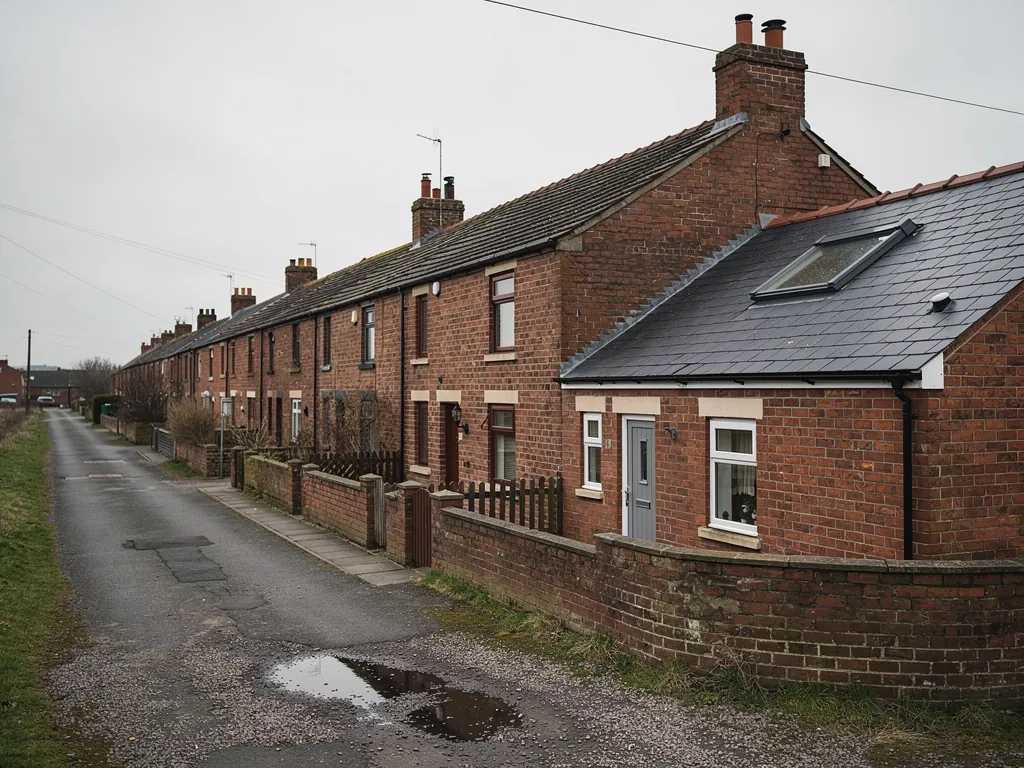
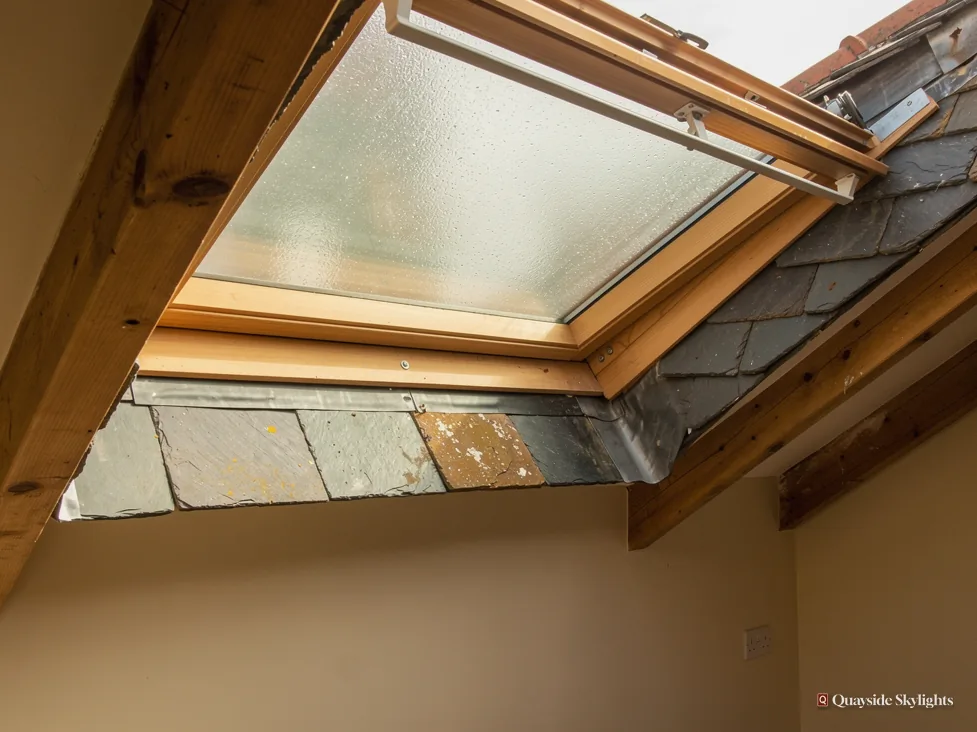
A village still adding streets
Langley Park has grown steadily, with several housing developments drawing new residents. Newer houses and long-standing ones put different things above the ceiling: trussed timbers in one, plain rafters in another. A rooflight suits both, but its position, size and fixings do not carry over from one roof to the next. That is why each Langley Park job starts with the roof, not with a catalogue.
Rooflights available in Langley Park
All of these can be quoted after a survey, and each is matched to the roof it will sit in. Roof lanterns, Flat roof rooflights, Roof windows, VELUX windows, Electric rooflights, Energy efficient rooflights, Misted rooflight replacement, Walk-on rooflights, Conservation rooflights, Sun tunnels.
Langley Park jobs
How a Langley Park rooflight job unfolds
The place and its houses come first, then the survey and what moves a price, then the product and the day it goes in, and last the planning rules that apply, so you know the whole route before you commit.
What kinds of homes do you find in Langley Park, and does it matter?
Short answer
Langley Park mixes established houses with newer developments, so roofs vary. It matters because a rooflight depends on the roof structure, the covering and who owns it, none of which can be guessed from the village name.
Langley Park has plenty going for it: a wide range of shops and amenities, a former colliery site that now draws families to Diggerland, a railway path along its northern edge and a river that otters have returned to. Housing has been growing too, with new developments drawing newcomers. For anyone planning a rooflight, that last point is the one that counts.
Why variety matters overhead
A village that has been added to over time does not have one kind of roof. Some houses have been standing a long time and carry the roof they were given, perhaps altered since. Others are recent and come with engineered timbers and modern underlay. We do not pretend to know which you have. We ask, and we look.
Trussed or traditional
Open a loft hatch and the answer is usually visible. Thick rafters running from ridge to eaves with a ceiling joist beneath mean a traditional frame, which can be trimmed for an opening in a straightforward way. A lattice of thinner timbers in W shapes means a trussed roof, where each member does a job and cutting one needs a designed alternative. Both can take a rooflight; the second needs more planning.
The village around the house
A village with a river to the north, a railway path along its edge and shops close by has its own character outdoors, but a rooflight works on the home indoors. It changes how a room feels from inside, whatever lies beyond the walls. Pick the room you use most and like least, and the plan grows out of that.
Different owners, different questions
A house owner decides alone. A flat owner may share a roof with others, and the title for the flat says who holds it and whether they must be asked. Ask early: raised at the start it costs nothing, while left until the order is placed it can stop the job.
New residents and old rooms
Anyone who has just moved into a Langley Park home may find a room the previous owner never lit well. A loft that was boarded but not finished, a landing with a tiny window, a kitchen that gets the afternoon and no morning. These are good reasons to book a visit, since a rooflight is chosen for the room, not for the roof alone.
What will the visit look at, and why does one quote come out dearer than another?
Short answer
We inspect the ceiling, the void above it and the roof outside, then send a fixed written quote. The price shifts with roof type, access, the size and glazing of the unit, and any extra structural work the roof needs.
Nothing is priced from a photo or a guess. The survey is how you get a number you can rely on, and it costs nothing.
Inside and out
Indoors we examine the ceiling, the hatch, the void above and the way the room is arranged. Outdoors, we look at the covering, the pitch, the gutters and what space there is for a ladder or tower. We also take in the direction the slope faces and whether neighbouring roofs or trees cast shade over it. If you are in a flat, we ask about the roof's ownership.
A fixed written quote
A written, fixed-price quote arrives once the visit is done. It spells out the unit and the work, and the sum quoted holds unless the job is redesigned. Our costs page explains in words, and without numbers, why two similar-looking jobs can price differently.
What the quote spells out
Each line is something you can point at: the unit and its glazing, the flashing for your covering, the work to the roof structure, the lining indoors and the Building Control notification where it applies. If you change your mind about a size or an opening mechanism before work starts, we reissue the quote rather than adjusting it on the day.
Why the same rooflight costs different amounts
Two neighbours can order the same pane and receive different quotes. One has a clear loft and easy access; the other has a trussed roof that needs extra support and a steep slope that needs a scaffold tower. The glass is the same. The work around it is not.
Established or newer estate, cost pushes
Keeps it lower
- A clear loft with straightforward access
- A traditional rafter roof with room between timbers
- A standard-sized unit in a standard position
- A swap within an existing opening
- Easy reach from the ground by ladder
Pushes it higher
- A trussed roof that needs extra support for the opening
- A steep slope or high eaves needing scaffold
- A wide or specially sized unit
- Opening mechanisms, motors or blinds
- A long sun tunnel run through a busy loft
None of these is a fault in the house. They are the things the survey exists to find.
Which rooflight belongs in my room, and what will the fitting day involve?
Short answer
Pitched roofs take roof windows or sun tunnels; a back extension with a level top gets a rooflight or a lantern. On fitting day the old covering is opened, the frame set and flashed, the glass fitted and the lining finished, with access agreed beforehand.
Choose the product for the room and the roof together, then plan the day around the roof's access.
Matching room to product
A loft room that you sleep or work in wants a roof window: daylight, a view, air. A hall or washroom with no outer wall suits a sun tunnel, which brings gentle light down a tube. A rear kitchen under a level roof can be lit from above by a rooflight or a lantern. Each has several variants, from fixed to opening and from clear to tinted.
Reaching the roof
The route up shapes the setup. A single-storey extension may need only a ladder. A two-storey house with a pitched slope may need a scaffold tower or a scaffold at the eaves. Where the drive is narrow or a neighbour's land is the easiest way in, we talk it through with you first, because that conversation is better had before the day than on it.
The day itself
The old covering is lifted in the area of the opening, the timbers either side are doubled up where the design asks for it, and the frame is set and flashed to the covering. Glazing goes in, the roof is sealed and the lining indoors is finished. For a straightforward replacement the work is quick; for a new opening in a trussed roof it takes longer because the structure comes first.
Choosing the glass
Glazing is chosen with the room in mind, not only the roof. A bathroom wants glass that gives privacy and shrugs off steam, a south-facing loft room may want solar control, and a kitchen under a lantern wants glass that lets in light without baking the worktop. We lay the options out against the room and ask which problems you already have.
Indoors
Lining and trim give the ceiling a finished edge round the new light, and the position of the opening as seen from inside is settled at the quote stage, so nothing surprises you when the covering comes off.
Settle these before fitting day
- Where a ladder or scaffold can stand, and who owns that ground
- Whether the loft hatch is clear and large enough to use
- Which fixed furniture sits under the opening
- If the unit opens, how you want to reach the handle
- In a flat, that the other owner has agreed in writing
Will Durham County Council want an application for my rooflight?
Short answer
A rooflight on a house generally falls within permitted development; a flat needs planning permission; a listed house needs listed building consent. Durham County Council is the authority, and we notify Building Control where the work is notifiable.
Planning comes last in this order because it is easier to decide once you know the room, the product and the roof. For Langley Park the authority is Durham County Council, and its answer turns on what sort of property you own.
Houses
On a house, a new rooflight generally sits within permitted development, which means no application provided the work stays within national limits. Our planning permission guide covers them. Two things can remove the right: an Article 4 direction, and a condition on an earlier planning permission. Neither can be assumed from the address, so the council is the place to confirm.
Flats
Flats and maisonettes have no householder permitted development. Put a new rooflight into either level of a flat and planning permission is required. The paperwork for the flat will name whoever looks after the roof, and anyone sharing that interest needs to hear the plan before you order.
Listed homes
A listed house keeps its planning rights, but listed building consent is needed for almost any rooflight, and that consent decides the job.
Building work
A new opening in a roof is building work, notified to Building Control. This is done by the local authority or a registered building control approver. Where notification applies, the paperwork is ours. You also receive a written guarantee of our workmanship that runs for ten years.
Starting the process
If you would like to proceed, WhatsApp 07880 284133, email info@quaysideskylightsnewcastle.co.uk, or try the quote page. Neighbouring Sacriston and the rest of the area are covered in the same way.
Langley Park: what people want to know
My Langley Park house is a recent build. Can it take a rooflight?
It can, but trussed roofs limit where the opening goes and a builder's warranty may ask for changes to be agreed. Our survey reads the structure and proposes a position that works, or tells you plainly if the roof will not suit one.
How long is the roof open while the work is under way?
The opening is cut, framed and flashed in sequence and sealed against the weather as the work reaches that point. A straightforward swap is the quicker job, a new opening in a trussed roof takes longer, and the survey gives you the likely length for your roof.
Must someone stay in while the rooflight goes in?
Someone needs to be there to let us in and agree the position of the opening from inside. After that you can go about your day. Clear the space beneath the opening beforehand and we will work from there.
Can I choose the size of the rooflight myself?
Yes, within what the roof structure allows. You tell us what you want to light, we measure between the timbers and then suggest the widest pane that works. A larger size may need extra framing, which the quote shows.
Do you only fit rooflights in new houses?
No. We work with the house you have, whatever its age, and with flat roofs, slopes and extensions alike. Start with a free survey.