Rooflights and skylights for homes in Wingate
Wingate is a village in County Durham, 24.6 road miles south-east of Newcastle. Its houses span three eras, so no one roof is typical. We read yours, choose the skylight to suit it and explain Durham County Council's part last.
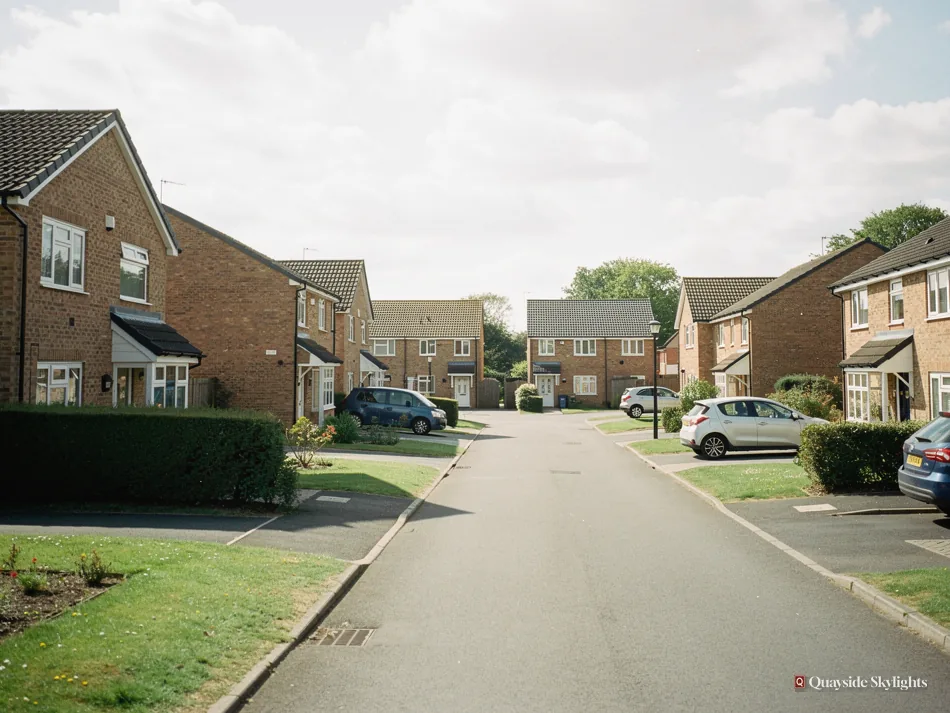
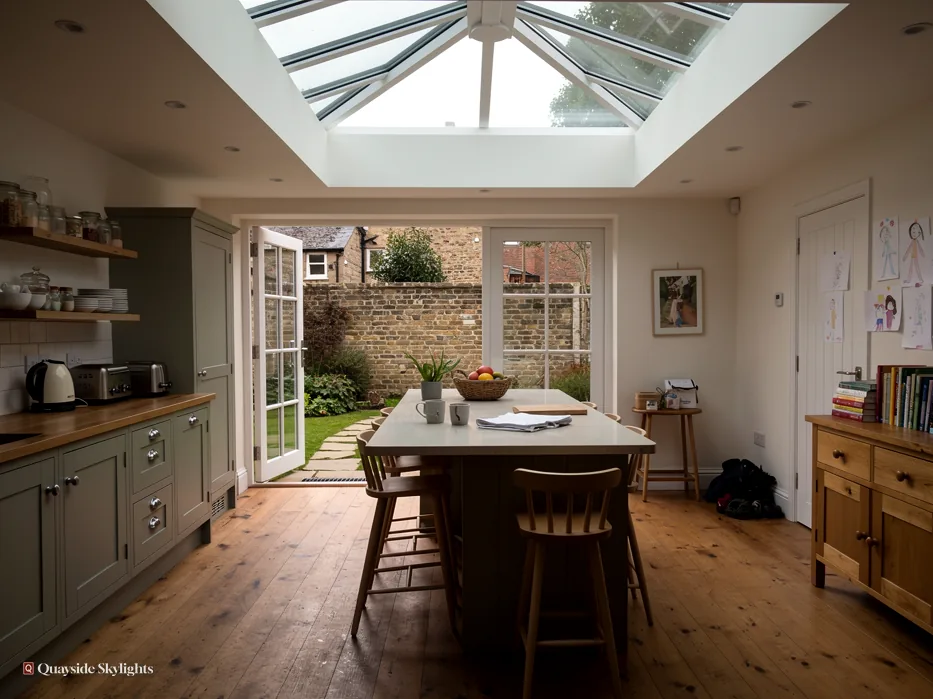
Three ages of roof in a single village
Wingate is a former pit village with a mixture of 19th-century, post-war and more recent housing. That mix means a nineteenth-century roof, a post-war one and a newer one can all be within a short walk of each other, with different coverings, different timbers and different rooms short of light. A rooflight that suits one may not suit the next, so the roof comes first.
Rooflights for Wingate homes
Browse what we fit; the survey picks the right one for your roof. Roof lanterns, Flat roof rooflights, Roof windows, VELUX windows, Electric rooflights, Energy efficient rooflights, Misted rooflight replacement, Walk-on rooflights, Conservation rooflights, Sun tunnels.
Roofs of every age
A Wingate rooflight job, from the street to the planning desk
Four stages, taken in the order that suits a village of mixed housing: what the age of your home tells us, what the survey covers, how the product meets the room on fitting day, and where Durham County Council and the planning rules come in.
Does the age of my Wingate house affect which rooflight I should have?
Short answer
Age affects the roof more than the glass. The village has housing from the 19th century, from after the war and from recent developments, and each era builds its roofs differently. We read the roof you have rather than the date on the deeds.
Age matters because it changes what lies under the tiles, and under the slates, and in the roof space between them and the ceiling. Any fitting depends on the roof beneath it, so we begin by learning what that roof is built from. Wingate gives us three starting points, because its housing includes homes from the 19th century, from the post-war years and from recent developments.
Older roofs
A roof from the 19th century can have a covering of slate or clay tile laid on timbers that have carried it for a very long time. Rafters may be closely or widely spaced, and the roof may have been patched or re-covered since. An opening cut into one of these has to respect the timbers that are there, and the covering around it is lapped carefully so that the old and new fit together.
Post-war roofs
A post-war house gets the same treatment. Loft, covering and any extension all come under the eye, since a flat-roofed addition at the back can turn up on a house of any age, and it is a place where a lantern can do a lot of good. That addition is where a lantern or flat rooflight may do the most good.
Recent developments
A recent home may have modern construction and insulation, which makes the glazing specification worth attention, since the room around the rooflight is already well insulated. The loft may be designed as a room or as a store, and the survey tells us which.
One rule for all
Whatever the age, a rooflight is chosen from the roof and the room. We ask first, then look, then advise. A village with this much variety rewards that order, because a recommendation made before looking would be right for one street and wrong for the next.
What does a Wingate survey cover, and how is the quote made up?
Short answer
We look at the room, the loft, the roof covering and the access, talk through what you want and leave a fixed written quote. No fee for the survey, no price before it, and a figure afterwards that moves only if the work does.
The survey is a visit to your house, and it costs nothing. It exists because a roof cannot be priced from a distance, and because the answers to a handful of questions decide both the product and the cost. Photographs help us prepare, but they do not show the timbers, the insulation or the fall on a flat deck, and those are the things that change a quote.
What gets examined
Our first stop is the dim room itself, where we gaze at the ceiling. Up in the roof space, where one exists, we follow the route from ceiling to roof, taking in the rafters, any water tank in the way and the insulation. Out on the roof we examine the covering, the slope and the way to reach it. We ask what you plan to use the room for and whether the unit should open.
What the quote contains
The quote is written and fixed. Product, dimensions, glass and workload are all spelled out, and the sum stays put unless the job alters. For the bigger picture before we visit, the costs page walks through the influences on a price, leaving figures out.
Why two similar jobs differ
A few main things push a price down or up. None of them can be judged from the pavement, which is why the visit comes first. A little preparation helps. Make sure the loft hatch can be reached, and have the lease or deeds to hand if the home is a flat, so that questions about the roof can be answered on the spot.
Why neighbouring roofs price differently
Keeps it lower
- A fixed unit in a spot that has its own ventilation
- A standard size that suits the rafter spacing as it is
- A covering that laps and flashes without fuss
- A clear loft and easy access to the opening
Pushes it higher
- A larger unit or a pair set side by side
- Rafters or other timbers that must be trimmed or strengthened
- An opening or electrically operated model
- Awkward access, or a roof that is hard to work on
Figures come only with the written quote, after the survey.
Which unit suits my Wingate room, and how will the installation day run?
Short answer
Loft rooms take roof windows, flat extensions take panes or lanterns, and inner landings or bathrooms under a loft take sun tunnels. On the day, we arrange access, form the opening, fit and seal the unit and handle the notification. On the day, access is arranged, the opening made, the unit set in and sealed, and the notification handled.
Once the roof is understood, the product follows, and so does the plan for the day. Access needs thought of its own, so it gets a heading.
The product for the room
Under a slope, a loft bedroom or study wants a roof window, and the opening kind brings in air as well. Styles are described on the roof windows page. Over a flat-roofed kitchen or dining extension go a flat pane or a lantern, and the lantern adds height to the ceiling. Interior landings and bathrooms beneath a loft are served by a sun tunnel, built from a little dome, a tube and a diffuser panel. A sun tunnel suits a room where you do not need a view, and it is the gentlest on the roof. The inner pane over any room is laminated, as glass above people should be.
Getting to the roof
The way onto the roof is worked out at the survey. It may be a ladder, a roof ladder on the slope or a scaffold tower, depending on the height and the position of the opening. We talk the method through with you at the survey, and we tell you whether the loft or the room needs to be reached from inside.
Fitting day
First a patch of covering comes off. Next, an opening is formed, with the surrounding timbers trimmed as the survey planned, the unit is lowered in and flashings knit it to the covering around. Flat rooflights stand on an upstand that is commonly around 150mm above the finished roof, sealed to the deck. Inside, the lining is shaped to match the unit. A roof window needs a deeper reveal than a sun tunnel, and it gives the room a finished window-like look. Where the work needs a Building Control notification, we send it.
Our view: settle how the roof will be reached at the survey, and fitting day then holds few surprises.
Which approvals apply to a Wingate rooflight, and who gives them?
Short answer
A flat must have planning permission, and Durham County Council grants it. For a house, rooflights generally fall under permitted development within set limits. A listed house needs its own consent, listed building consent, beforehand. Building Control is notified where the work is notifiable.
Planning sits at the end because it seldom alters the product, yet it can affect the timetable. Your type of home settles the answer.
If you live in a flat
Flats and maisonettes have no householder permitted development. The upstairs and the downstairs of a Tyneside flat are both included. A new rooflight over a flat means an application to the county council before any work starts, and the lack of householder permitted development explains why. Your flat's own documents show where the roof sits in ownership terms and whether the other household needs to be consulted. Read them before committing to an order.
If you live in a house
Rooflights on houses generally fall under permitted development within set limits, so an application may not be needed at all. Our planning guide lists the limits and what can take them away, including an Article 4 direction or a condition on an earlier permission. Put the question of either one applying to your address to Durham County Council; a short enquiry settles it. Do this before the survey if you can, so we can plan around the answer.
If your house is listed
A listed house keeps its planning rights, but nearly every rooflight on it needs listed building consent, and that consent decides the job. Hold off on any order until it arrives, because its terms may dictate the frame, the glazing and the unit's place in the roof.
Building Control
Cutting a new roof opening is building work, notified to Building Control through the local authority or a registered building control approver. We deal with it where it applies. Thornley is another village near Wingate that we cover, and the steps are the same there.
Points worth settling in Wingate
Is Wingate a village or a town?
Wingate is a village in County Durham, 24.6 road miles south-east of Newcastle. Its council is Durham County Council, which handles planning and listed building consent for the village, and is one of the two routes for Building Control. The other is a registered building control approver.
My house is a recent build. Does that make a rooflight simpler?
It can, because the construction is modern and the roof is well documented. But modern homes are well insulated, so the glazing specification matters. The survey looks at the loft layout, and the quote names the glazing. Planning rules for a house are the same whatever its age.
Do you need to come into the loft?
Yes, where there is one. The loft shows the rafters, any tank or pipework in the way and the insulation, and it is the quickest way to read the roof from below. If a house has no loft, the ceiling and the covering seen from outside have to tell the story, and we say what they show. A flat-roofed section may have no void worth entering at all, and then the deck itself is what we examine.
Will the day disrupt my household?
A roof opening is exactly that for part of the day, an opening in the roof. Sun tunnels need the smallest and roof windows need more. At the survey we explain what to expect indoors, and which room we need to reach.
Can I choose the rooflight before the survey?
You can have a preference, and we welcome it. The roof sets the limits, so an order only follows once the survey is done and the quote is in your hands. Mention a favourite style when we visit, or start by sending your details via the quote page.