Wheatley Hill rooflights for the dark rooms at the back
Wheatley Hill is a village in County Durham, 24 road miles south-east of Newcastle. First we find out who decides and which type of house you own. Then we fit the skylight or rooflight, quite possibly on a flat back-extension roof.
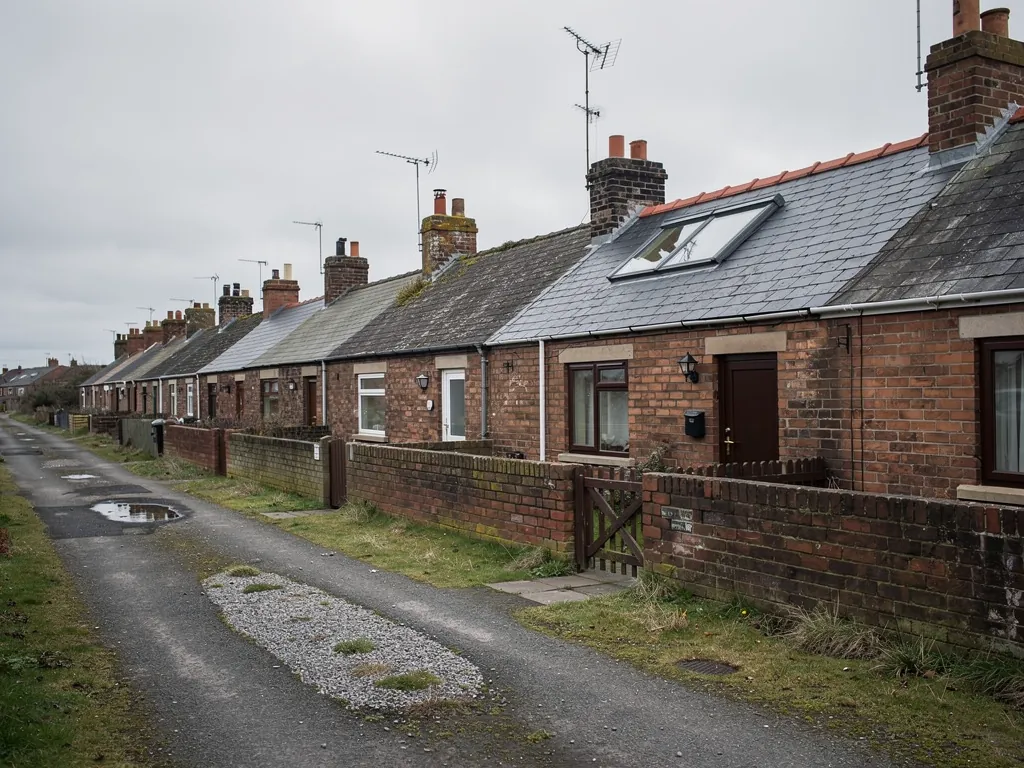
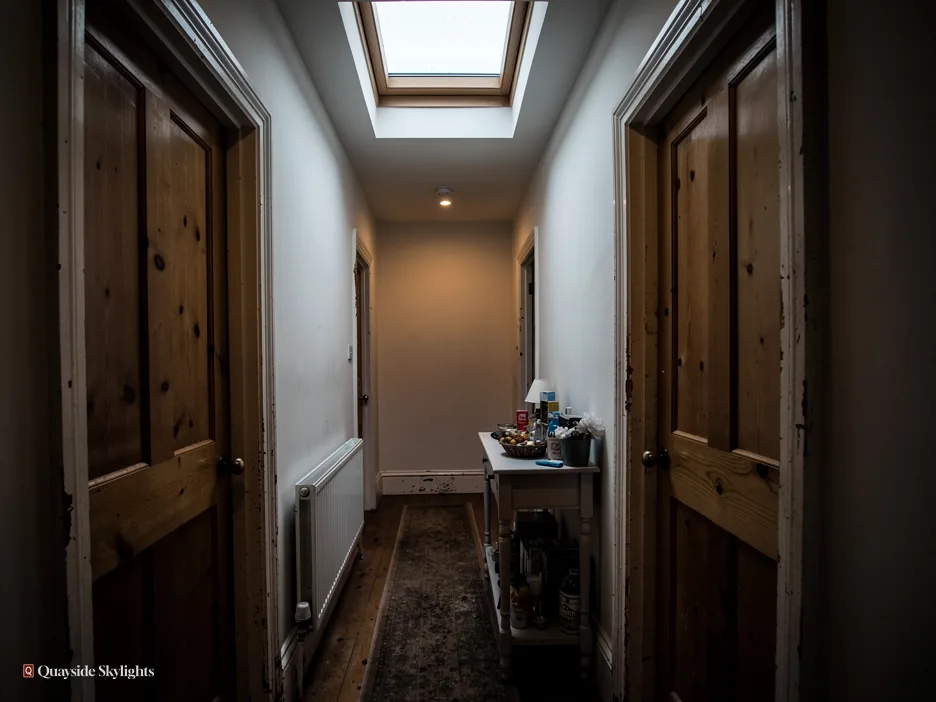
The back of the house is where the light runs out
A house that has been added to over the years can end up with a flat roof at the back: a kitchen extension, a bathroom, a small rear wing. Those rooms sit furthest from the front windows and may be lit by little more than one small pane. In Wheatley Hill, as anywhere, a rooflight over that part of the house can do more than another lamp.
What we fit in Wheatley Hill
The choice depends on the roof above the room, so we decide it at the survey. Roof lanterns, Flat roof rooflights, Roof windows, VELUX windows, Electric rooflights, Energy efficient rooflights, Misted rooflight replacement, Walk-on rooflights, Conservation rooflights, Sun tunnels.
Wheatley Hill homes
Permission first, then the house, then the flat roof at the back
Take a Wheatley Hill job in this order: consent, house type, the flat roof out the back, then survey and fitting.
Who has to agree before a rooflight goes into my Wheatley Hill roof?
Short answer
With a house you generally ask no one, as long as the rooflight keeps within national limits. A flat requires planning permission from Durham County Council. A listed house requires listed building consent. A roof that is shared means getting the other owner on side too.
The first thing to settle is permission, because it decides how quickly you can move and what you are free to choose.
Owning a house here
Most rooflights on a house fall within permitted development, within set limits, so no application is needed. The rules have exceptions, and our planning guide goes through them. An Article 4 direction can take the right away from a house, and so can a condition on an earlier planning permission. Durham County Council can confirm if your address is affected by either. A conservation area does not by itself change permitted development for a rooflight on a house.
Owning a flat in the village
A flat has no householder permitted development. Flats of every sort are caught here: either half of a Tyneside flat, converted-house flats and block flats. Planning permission for a new rooflight is granted by Durham County Council. Your lease or title answers two things: who holds the roof and void, and whether the other owner can block the work. Study it first, and talk before ordering.
A listed house in the village
A listed house keeps its permitted development rights on the planning side. Almost any rooflight on it needs listed building consent from Durham County Council, and that consent decides the job.
Building Regulations
Planning is one question and Building Regulations another, and an answer to one is not an answer to the other. Cutting a new opening in a roof is building work, and we notify Building Control where it is notifiable.
| Your home | What applies | First step |
|---|---|---|
| A house | Permitted development within set limits | Check the planning guide, then ask for a survey |
| A house with an Article 4 direction | Planning permission | Ask Durham County Council |
| Half of a Tyneside flat | Planning permission | Read your lease, then speak to the other owner |
| A flat elsewhere | Planning permission | Read your lease, then ask the council |
| A listed house | Listed building consent | Ask Durham County Council |
Does the kind of house I have change what I can fit?
Short answer
Yes. Terraces, semis, bungalows and flats differ in roof shape, loft space and the road to permission. We read the house first, because the product and the paperwork both follow from it.
We do not guess what a house is from its address, and we do not assume that homes in the same village are alike. What we do is ask, and then look.
Terraces
Terraced homes share party walls, and sometimes a continuous roofline, with the houses either side. Who owns the roof over your own part is a question for your title, so read it before you plan anything. A rooflight must sit well inside your own roof, away from the party wall. It is worth walking round to the back lane or yard, if there is one, to see the rear roof, since that is often where the best position lies. A terrace may have a rear wing, an outrigger, that is lower than the main house and often has its own roof.
Semis and detached houses
These have more roof of their own and often more choice about where a unit goes. A loft room may have space for a pair of roof windows, and a landing may have a loft above it.
Bungalows
With one storey, a bungalow's roof sits right over every room, so rooflights are simple to position and a sun tunnel or roof window can reach nearly anywhere. The question is more often how much light to bring in.
Flats
A flat brings tenure into the question. Whose roof it is, who owns the space under it and who must agree come before size or style. Our survey asks those questions early so nothing is bought before it is allowed.
New or old
The age of the house changes the timbers and the covering, not the principle. We check what is there.
What to tell us
When you message, say what the house is, how many storeys it has and which room you want lit. Mention it if you already know the back roof is flat. A sentence or two is enough, and a couple of photos from the garden or the yard save time. We will ask for anything else we need, and the survey fills in the gaps.
Will the flat roof over my rear extension or outrigger accept a rooflight?
Short answer
Yes, in most cases. Each of the two, flat rooflight and roof lantern, is raised on an upstand clear of the roof finish. Before choosing, the survey examines the build-up, the joists and the waterproofing, and how the edges will be sealed.
A back-of-house flat roof is about the friendliest place for a rooflight. It is low, it is usually over a room you live in, and nothing slopes in the way.
Extensions and outriggers
A back extension is an addition built onto the rear wall. An outrigger is a narrower wing that runs back from the main house and sometimes has a kitchen or bathroom in it. Either may have a flat roof or a shallow slope, and the survey will say which yours is. A kitchen here is usually the room you want most to lighten, as it is the one you stand in for hours.
Flat rooflight or lantern
The flat rooflight is a level pane that keeps the profile low. The roof lantern raises glass in a pitched frame and carries light deeper across the floor. Both sit on an upstand, which manufacturers set at a minimum height, commonly around 150mm above the finished roof. Our guide to flat rooflights on rear wings and roof lanterns page explain the choices.
What the survey checks
Flat roofs differ underneath. Underneath, flat roofs vary: the deck material, the direction of the joists relative to the opening and the type of waterproofing all get checked. An old felt roof may need relaying around the unit, so that the new upstand is sealed into something sound.
Glass and ventilation
Kitchens suit an opening unit whose rain sensor lets steam escape and closes the glass when showers arrive. Any new unit on an existing home meets the Part L limits: 2.2 W/m²K for a rooflight, or 1.4 W/m²K, WER Band B for a roof window. Inner panes over rooms are laminated.
Making the room feel finished
Glass is half the story. Inside, the opening's sides are finished so the rooflight reads as part of the ceiling. A deep, splayed reveal, angled so that it catches light, spreads the glow further into the room than a square cut would. We talk about the finish at the survey, because it is easier to choose before the opening is made than after.
Planning a blind or shade
A flat rooflight over a kitchen faces the sky, so on a bright day it lets in a lot of light and some heat. Fitted blinds and solar control glass handle that. If you want them, they are written into the quote, and electric blinds can sit alongside electric opening.
What will the visit and the fitting actually involve?
Short answer
A no-cost look at the roof and room, a fixed written quote, then fitting on a date we agree. The covering comes off, the unit is bedded in, and the interior is finished. Building Control is notified where needed, and a 10-year workmanship guarantee follows in writing.
The process is plain, and the same for every house.
The survey
The visit is free of charge; we inspect the roof outside and the loft when there is one. Next we measure the intended opening, note the covering and structure, and plan the route to the roof. Tell us what you hope the new light will give you: brightness, ventilation or both.
The written quote
With the survey done, a quote in writing is sent, its price held firm. It lists the product, size, glazing and interior finish. The figure is unchanged unless the job changes. A bigger unit or a second one changes the quote, and you see the difference first. For a flat, wait until the council has decided before confirming.
On the day
Flat roofs go like this: waterproofing is cut back, the opening framed, an upstand formed, the unit fixed, and the waterproofing then dressed up against it and sealed. On a slope the roofing is lifted, the opening framed and the unit set with its flashings. Indoors, the opening's edges are lined and finished.
Afterwards
You receive a 10-year workmanship guarantee in writing, and we notify Building Control where the work is notifiable. The guarantee page says what that means, and the costs guide explains why one quote differs from another. The same steps apply in neighbouring Thornley. When you are ready, message us with the house and the room.
Our view: the flat roof at the back is the easiest place to start, and a survey will confirm it.
More on rooflights in Wheatley Hill
Which council handles my planning application in Wheatley Hill?
Durham County Council. A flat's planning permission, or listed building consent for a listed house, comes from there. Houses are generally covered by permitted development within national limits, and our planning guide explains how to check whether your own case fits before you apply for anything.
What counts as an outrigger, and is it any use for a rooflight?
An outrigger is a narrower wing that runs back from the main house, often lower, and sometimes holding a kitchen or bathroom. If its roof is flat or a shallow slope, it can take a flat rooflight or roof window. We check the structure and the waterproofing at the survey.
My back kitchen is gloomy even at midday. What will help?
Overhead light reaches the corner a side window leaves dark. Under a flat roof you would normally pick a flat rooflight or a lantern. An opening model also lets steam out. The survey confirms which fits your roof and how it is sealed.
Will a flat roof need replacing before a rooflight goes in?
Not necessarily. If the roof is sound, the unit is built into it. If the covering is tired, it may need relaying around the upstand so the new seal sits on something dependable. The survey tells you which applies, and the fixed quote states what is included.
How can I arrange a free survey?
WhatsApp is 07880 284133 and email is info@quaysideskylightsnewcastle.co.uk. Please send your address, the sort of home, and the room in question; a snap of the room and the roof helps. Nothing is charged for the survey; a fixed quote comes after.