Sun tunnels, skylights and rooflights in Trimdon Colliery
Trimdon Colliery is a village in County Durham, 24.6 road miles south-east of Newcastle. For landings, bathrooms and hallways with no outside wall, a sun tunnel or skylight brings daylight down from the roof, after a free survey.
Inner rooms with no outside wall
Every house has rooms that sit between other rooms: the landing, the bathroom beside the stairs, the hall that runs from the front door to the kitchen. They have no outside wall, so they have no window. The ceiling is the one surface that can reach daylight, and the roof above it is where we begin looking.
Ways to bring light down from the roof
Choose a type to read more, or send us the room and we will suggest the right one. Roof lanterns, Flat roof rooflights, Roof windows, VELUX windows, Electric rooflights, Energy efficient rooflights, Misted rooflight replacement, Walk-on rooflights, Conservation rooflights, Sun tunnels.
Inner rooms first
Bringing daylight to the middle of the house
A Trimdon Colliery home with an interior room short of light raises four questions, taken here in turn: who gives permission, how the house type matters, why a sun tunnel often fits, and what survey and fitting involve.
Who has to approve a new rooflight in Trimdon Colliery?
Short answer
For a house, usually nobody, because permitted development covers most rooflights within set limits. For a flat the route is an application for planning permission, decided by Durham County Council. Where the house is listed, listed building consent from the same council is needed as well.
The first thing worth knowing is how the permission works, because it affects the order of everything else. Trimdon Colliery lies in the Durham County Council area, so that is the authority for any application at your address.
Owning a house
Most rooflights on houses fall under permitted development, within set national limits, so a planning application is not needed. We do not set out the limits here. You will find them, and the exceptions, in our planning permission guide. Two of those exceptions are an Article 4 direction and a condition on an earlier planning permission. Either can take the allowance away from a house. Whether either of those applies to your address can be asked of Durham County Council.
Living in a flat
A flat has no householder permitted development. Neither the upper nor the lower Tyneside flat may add a rooflight until planning permission has been given, and the same applies to flats in divided houses or in blocks. That application is Durham County Council's to decide. Ownership matters too. The title or lease is where roof ownership is recorded, along with any requirement for the neighbour's consent. Legal advice is outside what we offer, so read that document yourself and speak to the neighbour well before an order.
A listed house
Listed houses keep their permitted development rights on the planning side, but almost any rooflight on one needs listed building consent from Durham County Council. The consent decides the job.
Building work
A new opening in a roof is building work, which is notified to Building Control, either the local authority or a registered building control approver. We make that notification where it is needed, so it does not become another form for you.
| Home | Route | Who you deal with |
|---|---|---|
| A house | Permitted development within limits | Nobody, unless a restriction applies |
| Either half of a Tyneside flat | Planning permission | The neighbouring owner first, and then Durham County Council |
| Another flat | Planning permission | The lease owner, then Durham County Council |
| A listed house | Listed building consent | Durham County Council |
Is the rooflight I should consider different for each type of house?
Short answer
Yes. A house with a loft over its landing, a bungalow with a boxed-in hall and a flat with someone else's flat above all offer different routes for daylight. We ask which you own and then look at what is above the ceiling.
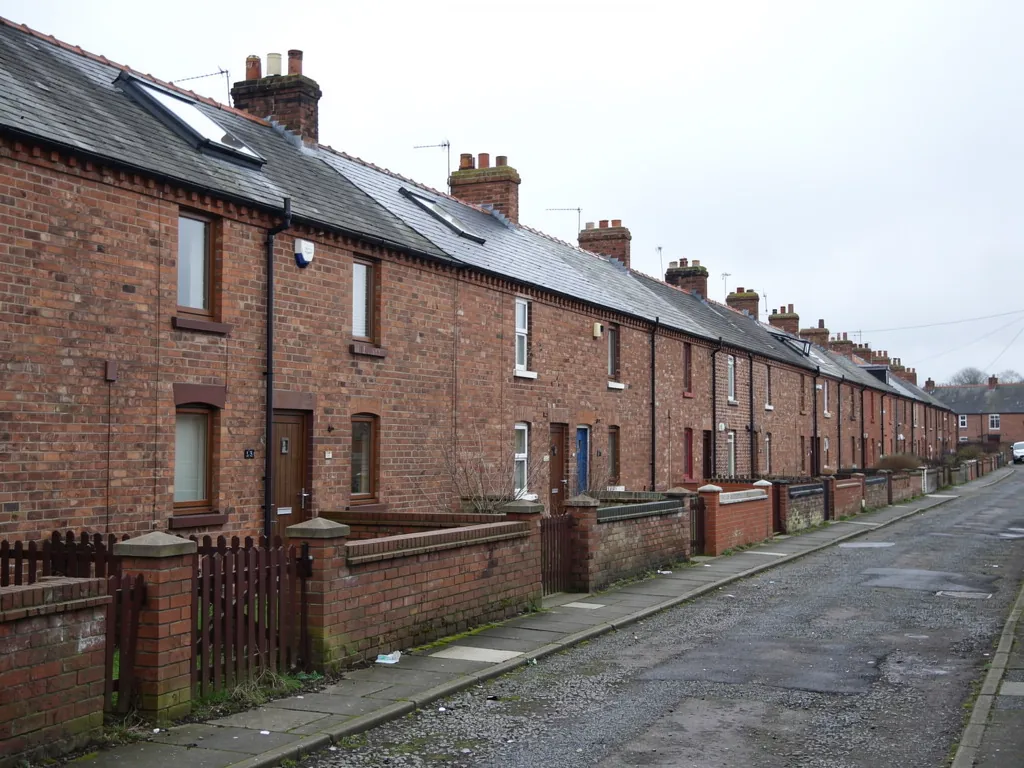
The village name carries its mining past, and housing here has changed with time. We do not describe a street we have not seen. What we can say is how different types of house behave when it comes to light from above.
A house with a loft
A two-storey house usually has a pitched roof and a loft over the top landing. On the stair that is as good as it gets, since the drop from roof to ceiling is short. The loft may be boarded for storage, which affects how a tube or a light well passes through it.
A bungalow
A bungalow has no upper floor, so the roof is directly over every room. A hall or bathroom at the heart of the layout can be lit from directly overhead. The pitch of the roof and the depth of the loft determine how long a sun tunnel would be, and that sets the light delivered.
A flat
If the home is an upper flat, the roof above you is the roof of the building, and it may well be shared. If it is a lower flat, there is another home over your ceiling and a rooflight is not possible in most rooms. We say so frankly at the survey, and look for other ways to brighten the space.
A house with an extension
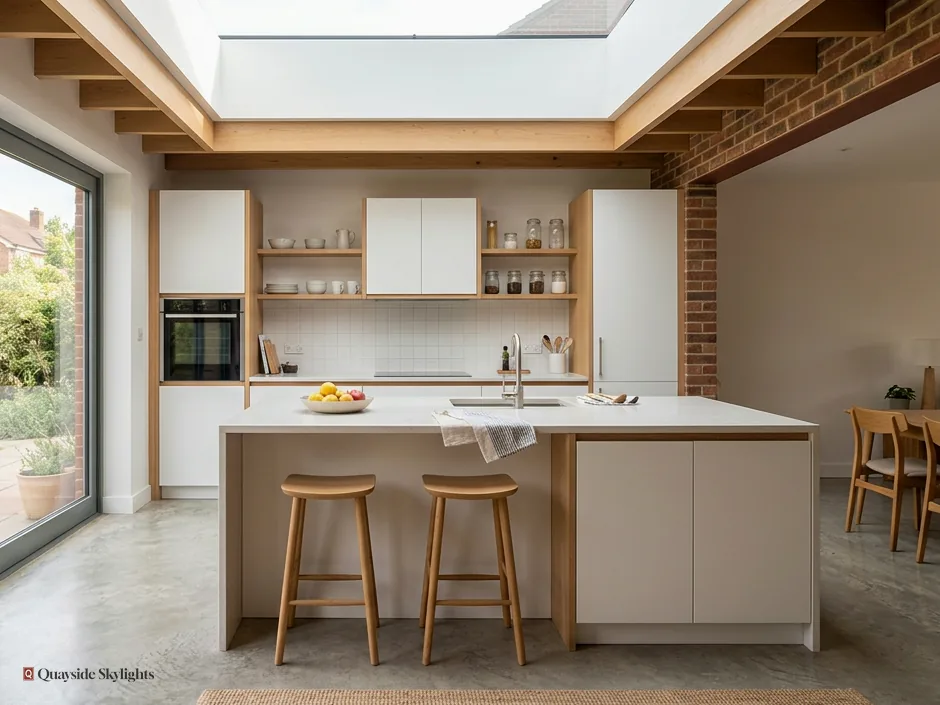
A flat-roofed kitchen at the back has the greatest choice of all, from a sun tunnel to a full lantern. It is also the only place where a lower roof sits right over the room, with nothing in between.
What the roof covering adds
Different coverings take different flashing kits around a dome or window frame, and a flat roof relies on a sealed upstand instead. We note which you have on the survey so the right parts are ordered. A roof that is already in poor condition near the chosen spot is something we mention in the quote, since the new unit should sit on sound ground.
One question settles most of it
The question to put is what lies above the ceiling in the dark room. If the answer is roof, you have options. If the answer is another home, you may not. Photos from inside the loft help when you write to us.
Why would I choose a sun tunnel for a landing or inner room?
Short answer
Dome, mirrored tube and ceiling diffuser together carry daylight through a loft in a sun tunnel. It needs no light well and no view in, so it suits landings, hallways and bathrooms with no outside wall. Short straight runs deliver the most light.
A sun tunnel is a simple idea well executed. A dome on the outside of the roof catches daylight. A tube lined with a highly reflective surface carries it down through the loft. A diffuser fixed to the ceiling lets the light out at the lower end. There is no glazed opening to see through, so privacy is untouched.
Where it works best
It suits a landing under a loft, a bathroom between bedrooms, a hallway and a walk-in wardrobe. Anywhere a full roof window would mean building a boxed light well through the loft, a sun tunnel does the job with less disruption. Our sun tunnels page goes into sizes and the different kinds of tube.
Straight or bent
The light you get depends on how far the tube runs and how many bends it has. Short and straight gives the brightest result. A rigid tube beats a flexible one for light. Every bend costs some brightness. We measure the drop from roof to ceiling during the survey and describe what to expect, rather than promising brightness we cannot back with measurements.
Light, not air
A sun tunnel gives daylight but no ventilation. If the room is a bathroom that needs to clear steam, an extractor handles that, and some tunnels include an extractor kit. A small opening roof window may suit better if you want both light and air. We talk through the choice with you.
Size and number
Sun tunnels come in different tube widths, and a wider tube carries more light. A long landing may want two small ones rather than one large one. The survey sets this out so the quote carries a plan, not a guess.
When a roof window is better
Should you want to see the sky, or if the room is a loft bedroom, a roof window answers better. Our roof windows page covers those. Either way, the glazing must meet Part L limits for an existing home.
Does a sun tunnel suit the room?
- The room has no outside wall and a roof above it
- The tube would have a short, mostly straight route down
- You want daylight rather than a view or fresh air
- The loft has space for a tube to pass through
- The roof covering is one the dome can be sealed into
What does the survey cover, and how does fitting day go?
Short answer
Our free survey covers roof, loft and room, and a fixed quote in writing comes afterwards. Fitting day lifts the covering, forms the opening, secures and weathers the unit and completes the ceiling. Building Control is notified and a 10-year workmanship guarantee follows.
We begin with your message and a photo or two. Then someone comes to see the house, and that visit is where the real answer is found.
What we look at
Up on the roof we record the covering and the spot where a dome or window could go. In the loft we look at the timbers, the insulation and the route a tube could take. Down in the room we check the ceiling and where any light fittings, pipes or extractor ducts run. House or flat is the other thing we ask, because it sets the permission route.
Your fixed quote
After the survey you receive a fixed written quote. It lists the unit, size, glazing and labour, and it stands unless the work itself changes. Swapping a sun tunnel for a roof window after seeing the options alters the job, so the quote alters too. For a flat, we hold the order until Durham County Council has decided.
Fitting day
For a sun tunnel, the covering is lifted at the chosen spot and the base is flashed in. The tube is run down through the loft, sealed at each joint, and the diffuser is fixed to the ceiling. For a roof window, the roof timbers are framed in, the window is secured and flashing is dressed around it. Then the ceiling is finished around the diffuser or the window reveal.
Afterwards
We notify Building Control where the work is notifiable, and you receive a 10-year workmanship guarantee in writing. What the guarantee covers is explained on our guarantee page. If you are closer to Trimdon, we cover it the same way. To begin, ask for the free survey and name the room.
For Trimdon Colliery households: the short list
Is a sun tunnel enough light for a windowless bathroom?
Usually a sun tunnel gives a bathroom a pleasant level of daylight, because the dome gathers light all day and the tube delivers it to a ceiling diffuser. The tube length and bends set the brightness, and we measure them at the survey. A separate extractor handles steam.
Do you fit anything other than sun tunnels?
Yes. We fit roof windows, including VELUX, flat rooflights, roof lanterns and walk-on rooflights, as well as sun tunnels. We settle on the best match during the survey, and the written quote then names the unit and glazing.
What if there is a flat above my ceiling?
Then a rooflight over that room is not possible, because the roof belongs to the building above you. We say so at the survey and look at whether another room can take daylight, or whether other ways of brightening the space suit you better.
Does Durham County Council need to know about a sun tunnel?
For a house, a sun tunnel normally falls within permitted development limits that our planning guide explains. A flat is another matter altogether; its owner must put in for permission with Durham County Council. If the house is listed, expect to need listed building consent. We notify Building Control where the work is notifiable.
How do I arrange a survey at my Trimdon Colliery address?
Our WhatsApp number is 07880 284133 and our email is info@quaysideskylightsnewcastle.co.uk. Say where you are, what kind of property it is and which room is dark. Photos help. The visit costs you nothing; afterwards your fixed quote is put in writing.