Whitburn skylights and rooflights for villas, terraces and attics
Whitburn is a coastal village 12.7 road miles east of Newcastle, in South Tyneside Council's area. We begin with the roof itself, slate or tile on the main house and perhaps a flat deck behind, then choose the rooflight that suits it.
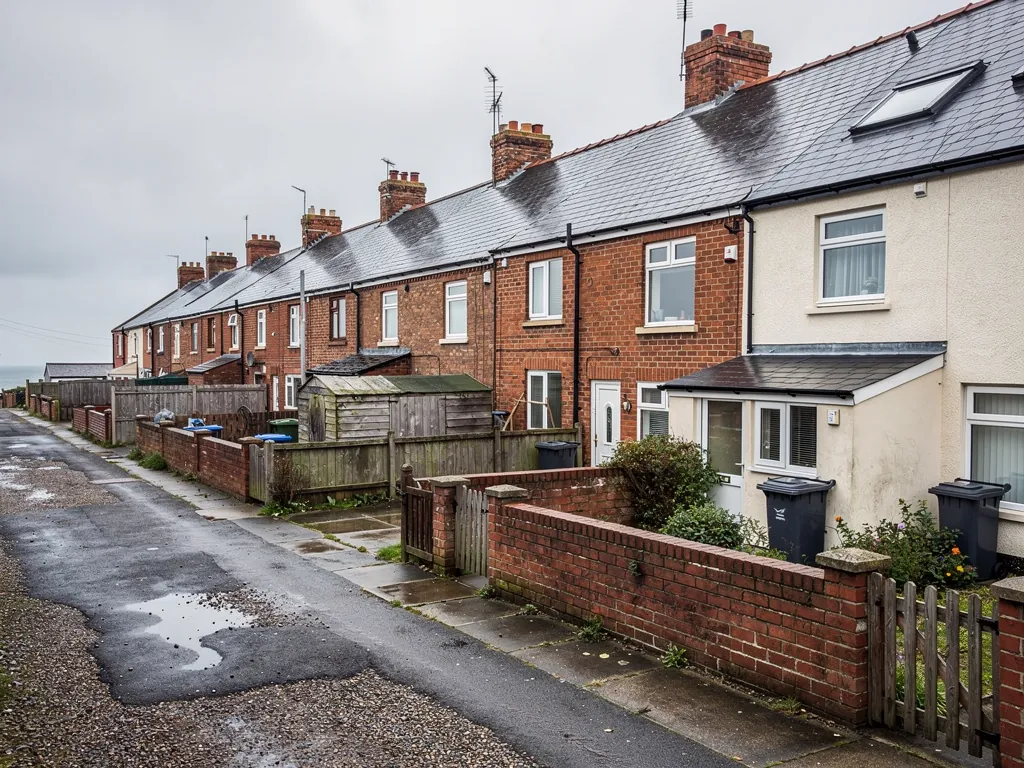
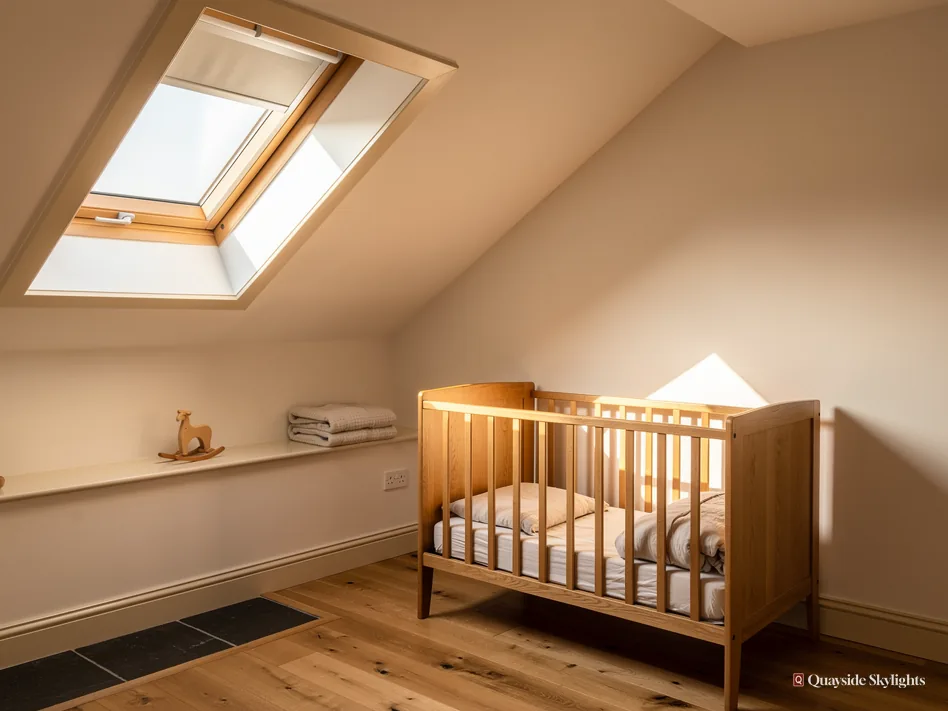
Villas, terraces and the attic nobody can see out of
Whitburn's history is fishing and farming, and its streets later gained detached villas and terraces. Whatever your house is, the top floor is likely the part with the least light: a sloping ceiling, a small gable window or none. Turn that attic into a bedroom or study and the roof becomes the natural place for daylight, so long as the structure, the permission and the product all line up.
Rooflights we can fit in Whitburn
The right pick follows from your roof, which is why the survey comes ahead of any choice. Roof lanterns, Flat roof rooflights, Roof windows, VELUX windows, Electric rooflights, Energy efficient rooflights, Misted rooflight replacement, Walk-on rooflights, Conservation rooflights, Sun tunnels.
Whitburn roofs
Reading a Whitburn roof from the ridge down
This guide follows the order a roof reveals itself. First the covering, then the product that belongs on it, then the checks we make in an attic bedroom ahead of a roof window, and last the steps after the unit is in.
Is my Whitburn roof slate, tile or flat, and does it matter?
Short answer
It matters a great deal. Slate or tile slopes take roof windows, a flat deck at the back takes flat rooflights or lanterns, and each covering needs its own flashing or upstand. We identify the roof type first, then talk products.
Look at your house from the street and then from the back garden. You are probably looking at two different roofs, and each one wants a different kind of opening.
The pitched main roof
A pitched roof is covered in slate or in tile, laid in overlapping courses over timber rafters. A roof window is built into that plane. Its frame is surrounded by a flashing kit, shaped for the covering, which hands rainwater over and round the unit. A kit made for plain tiles will not suit slate, so we need to know your covering before any order goes in. Our roof window page goes through the options.
Flat roofs on extensions
A house may have a lower flat roof where a kitchen, utility or porch was added. Flat roofs are covered in felt, single-ply membrane or a similar waterproof layer, and a rooflight there stands on a raised kerb. The kerb, which is commonly around 150mm above the finished roof, keeps standing water from reaching the joint. Either a low rooflight or a taller glazed lantern can go on such a deck.
Mixed roofs
Some houses have both, and so need two decisions. A bright kitchen at the back and a loft bedroom at the top may call for different units, fitted in the same visit.
What the coating hides
Looking from outside tells only part of the story. What matters just as much is the structure underneath: rafters cut on site, or a factory-made truss frame. That is why the survey includes the inside of the roof. The next chapter turns from roof to product. One more point about the house itself: whichever shape you have, a terrace, a semi or a detached villa, the roof can have been altered since it was built, with a new covering over old timbers or a patched section on one side. Those changes are easy to miss from the ground, and they affect where a window can go.
Our view: identify the roof covering before anything else, because every product and every detail follows from it.
Which rooflight suits the roof I have in Whitburn?
Short answer
Slate or tile slopes call for a roof window. A flat deck can carry a low rooflight or a taller lantern. A sun tunnel helps where storage blocks a straight route. Each has its own limiting U-value under Part L for an existing home.
With the roof identified, the product is a short choice. How the families line up against what you are likely to have.
Roof windows
A roof window suits a room lit from the pitch, such as an attic bedroom, a study or a landing under the slope. It opens, usually on a pivot or a top-hung hinge, and it can be cleaned from inside. For a roof window the limiting U-value is 1.4 W/m²K, or Band B on the window energy rating. Glass choices include extra insulation, noise reduction and tint.
Lanterns and flat panes
Flat roof rooflights give a clean line on an extension. A lantern gives a glazed crown that adds ceiling height as well as light. The limiting U-value for a rooflight is 2.2 W/m²K. Glass above living space carries a laminated inner layer.
Sun tunnels
Where a small landing or bathroom lies beneath a loft that is used for storage, a sun tunnel funnels the light along a mirrored tube and leaves the loft alone. It is a neat way to brighten the middle of a house without cutting a large opening.
Matching size to need
Bigger is not always better, and a pair of smaller windows can light a long attic room more evenly than one large one. A large window can overheat a south-facing attic room in summer, and a small one may leave the far corner dim. We can add solar control glass or blinds for hot rooms. We measure the room at the survey, and your quote lists the unit by make and by size.
If the coast makes you wonder about the finish on metal parts, ask at the survey and we will go through the options for the frame.
What do you check before putting a roof window into a loft room?
Short answer
We check the rafters or trusses, the room height under the slope, the way out in a fire, and how the new opening will be reached. On a two-storey house the escape route has to be a protected stair, not the window.
An attic bedroom is a classic reason to fit a roof window, and it is also the job where the survey does the most work. We measure the space as a room, not just as a hole in a roof.
Structure first
Rafters cut on site can be trimmed to make room for a window, with extra timbers fixed around the opening. Trusses are factory-made frames, and an opening cut into one needs an engineer's design. You can see either kind from inside the loft, so we go up and look. If the roof is old, we also note how the timbers have aged.
Headroom and position
Where the window goes decides how the room feels. Set it high and the view is all sky. Set it low and the sash is at head height. We aim for a position that gives a view both standing and sitting, then check the rafters allow it. Furniture matters too: a bed head under a sloping ceiling needs different placing from a desk, and it is easier to settle that on paper than after the opening is cut.
Escape and Building Regulations
A roof window counts as an escape window only for a room within 4.5 metres of the ground. Convert the loft of a two-storey house and the room sits above that limit, so Approved Document B asks for a protected stair as the escape route. Cutting a new opening is building work, which is notified to Building Control, whether the local authority or a registered building control approver. For Whitburn, that is South Tyneside Council or an approver you or we appoint.
Permission
On a house, most rooflights come under permitted development within set limits. Our planning permission guide explains the detail. A flat sits outside that and needs planning permission from South Tyneside Council. A listed building, such as the village's Grade II listed windmill, would need listed building consent. The surveyor tells you which of these is yours.
What the surveyor looks at in a loft room
- Whether the roof frame is cut rafters or factory trusses
- The height of the ceiling at the point where the window would go
- The covering, so the correct flashing kit is ordered
- How a ladder or scaffold can reach the roof outside
- Which escape rule applies to a room at that height
What happens once the roof window or rooflight is in?
Short answer
The opening is sealed and lined, Building Control is notified where required, and you receive a 10-year workmanship guarantee in writing. A fixed written quote was agreed beforehand, so the price on the day matches it.
The fitting is only part of a job. What comes after it decides what you can rely on later.
The finish
Once the unit is fixed and weathered, the reveal is boarded and the edges are finished. On a loft room the lining usually runs back to the plasterboard so that the splay of the opening brings light further into the room. Decorating the new reveal is then up to you.
Sign-off
Where the work is notifiable, we handle the Building Control notification. That notification is how the job meets the Building Regulations, and a buyer's solicitor may ask about it if you sell. If the home is a flat and permission was required, the council's decision should be kept with it.
The guarantee
Alongside the paperwork comes our workmanship guarantee, written down and lasting ten years, which you can keep with the house documents. It stands behind our workmanship on the installation. You can read the terms on the guarantee page, and ask about anything that is unclear before you agree to the job.
Living with it
A new roof window brings in more daylight at some times of year than others. In summer, a blind or solar control glass handles heat, and in winter a laminated, low-emissivity inner pane helps keep warmth in. Opening the sash for a short while each day moves stale air out, which is the simplest way to avoid damp in an attic room. Wipe condensation from the glass in cold spells and keep the trickle vent clear if your unit has one.
If you would like to see how the same steps run in a neighbouring village, Cleadon is close by, and the quote page is where to begin a Whitburn survey.
Whitburn roof queries, answered
Which council deals with planning in Whitburn?
South Tyneside Council. That is where an application goes if you live in a flat, or if a house is listed and needs consent. For a typical house the national permitted development rules apply within set limits, and our guide shows what they are.
Is a roof window the same thing as a skylight?
In everyday speech, yes. Skylight is the everyday word, while rooflight is the trade term. A roof window is one particular kind: it lies in a sloping roof and opens like a window set into the slope. Flat rooflights and sun tunnels are the other kinds.
Can I use my attic as a bedroom with just a roof window?
Not by that alone. A bedroom needs a safe route out, so the escape rules come into play. Where the house has two storeys below the loft, the way out is a protected stair. The roof window supplies light and air, and the survey sets out which escape rule fits your own staircase and landing. The survey explains which parts of the rules apply to your house.
Do I need scaffolding for a Whitburn roof window?
It depends on how high the roof is and how the eaves can be reached, and the survey settles it. If scaffolding is needed, the quote includes it, so it never turns up as a surprise.
Will a new rooflight add to my energy bills?
A modern unit is built to limit heat loss, with the limits set by Part L for existing homes. Glazing still loses more heat than a solid roof, so the choice of glass counts, and so does the size of the opening you ask for. The costs page explains what affects the price: read about costs.