Rooflights and skylights in Fishburn: light for landings and inner rooms
Fishburn is a village 25.1 road miles south of Newcastle, in County Durham. Our work here often means finding daylight for rooms with no outside wall, and being clear at the outset about who has to approve it.
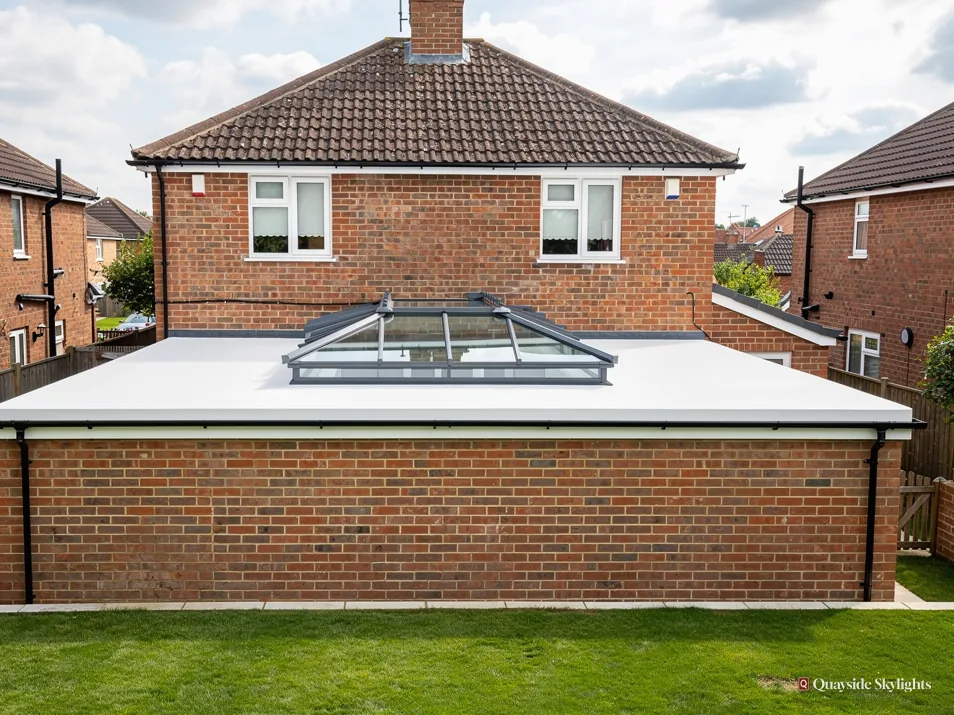
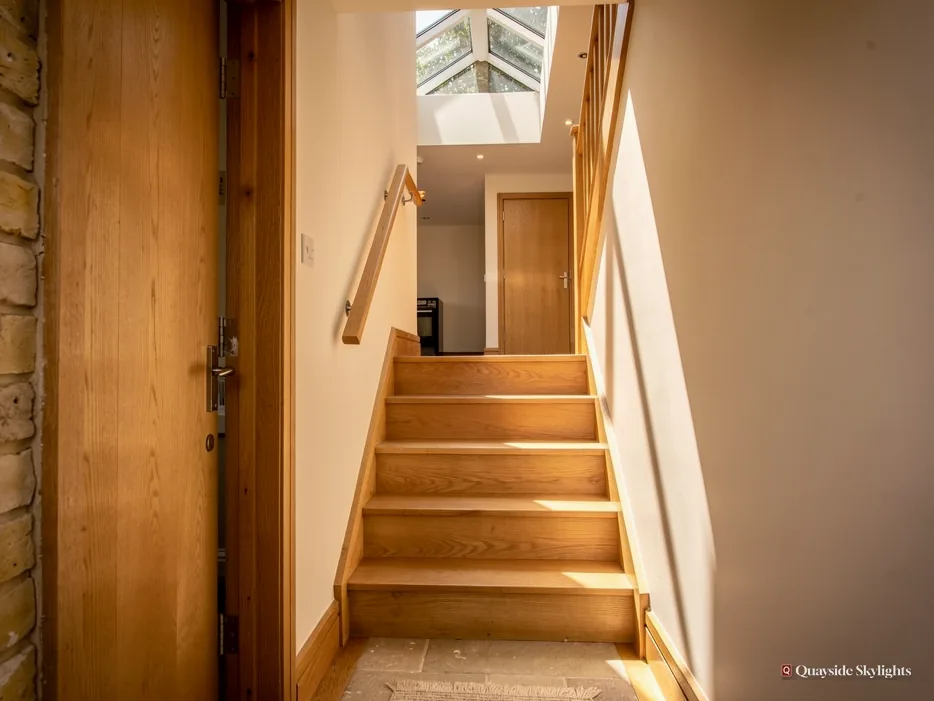
The rooms at the centre of a house are the ones that go dark
Fishburn spreads along a rise of magnesian limestone above the River Skerne, and was for decades a colliery village. Whatever its homes were built for, one problem can turn up inside any of them: a landing, hallway or bathroom sitting deep in the plan, away from every outside wall. Daylight can still reach it through the roof, and a tunnel does so with little upheaval.
Fishburn rooflights and tunnels
Pick up the range below, and we match one to your roof at the survey. Roof lanterns, Flat roof rooflights, Roof windows, VELUX windows, Electric rooflights, Energy efficient rooflights, Misted rooflight replacement, Walk-on rooflights, Conservation rooflights, Sun tunnels.
Fishburn, permission first
Permission, your home type, and the tunnel over the landing
A Fishburn job is taken here in sequence: the permission question, how we read the home, the case for a sun tunnel over a landing or an inner room, and then the visit and the fitting.
Who has to give permission for a rooflight on a Fishburn home?
Short answer
Durham County Council is the authority. A house usually needs no application, because most rooflights fall within permitted development inside national limits. A flat needs planning permission from the council, and a listed house needs listed building consent.
Answering this first saves trouble later. Fishburn is in County Durham, so any application or consent goes to Durham County Council. What matters is the kind of home, and these are the usual routes.
Reading the table
The rows are general rules, not advice on a particular address. If a row fits you, we confirm it when we visit, having seen the roof and, for a flat, the papers that show who owns what.
A house
On a house, most rooflights count as permitted development, within set limits, and need no planning application. The limits themselves are in the planning guide, which we link instead of repeating here. A house can lose the allowance through an Article 4 direction, or through a condition on an earlier planning permission. Whether either touches your street is for the council to answer, and we would not guess.
A flat
Householder permitted development does not cover flats or maisonettes. Hold the top half of a Tyneside flat, the bottom half, or a flat in some other converted building, and a new rooflight needs planning permission. Behind your flat sits paperwork that ought to name the roof's holder and any veto a co-owner has. Read it before ordering.
A listed house
A listed house keeps its permitted development on the planning side, but almost any rooflight needs listed building consent, and that consent decides the job.
Building Control as well
None of the above replaces Building Control. A new opening in a roof is building work, notified to the local authority or a registered building control approver, and we make that notification where it applies.
| Your home | Route | Who to ask |
|---|---|---|
| A house | Permitted development, inside national limits | No application needed; ask the council if unsure |
| The upstairs flat of a pair | Planning permission | Durham County Council, after checking your lease |
| The downstairs flat of a pair | Planning permission | Durham County Council, after checking your lease |
| A listed house | Listed building consent | Durham County Council |
| A house with an Article 4 direction | A planning application | Durham County Council |
How do you tell what a Fishburn house needs before you have seen it?
Short answer
We do not. We ask the type of home, the dark room and what is above its ceiling, then confirm everything on the visit. Roofs and layouts differ from house to house, and no village-wide rule replaces looking.
Fishburn has a clear history. Coal mining was a major industry from 1910 to 1973, and Fishburn Colliery employed well over a thousand people at its peak. That history belongs to the village, not to your roof, and we do not read a house type out of a date. The only dependable way to know what a home needs is to look at it.
What we ask first
Our first message back to you has three questions. What kind of home is it: a house, one flat of two, or something converted? Which room is short of daylight? And what do you think is above that room's ceiling? The answers tell us what to bring and which permission route to expect.
What we look for on arrival
We look up. The roof might be pitched under slate or tile, or flat under felt or a membrane. We note the slope's direction, because a slope facing the sun lets in more heat in summer and may call for a coated pane or a blind. Indoors, we study the ceiling and any loft. A loft with boarded storage on top of the joists tells us how much clearance a tunnel or a window would have.
Rooms that rarely have a good answer
A few rooms are awkward whatever the roof. A room with another storey above it has no direct route to the sky, and a rooflight cannot help it. We say so plainly if that is what we find. Elsewhere there is usually a way, and it does not always mean the biggest or dearest unit.
Reading the slope and the aspect
Fishburn's homes sit at different heights along the limestone rise, and their roofs face different ways. That affects a sun tunnel less than it affects a window, but it still counts: a dome on a slope that faces away from the sun gathers a little less than one that faces toward it. We note the aspect on every visit, and if a room is going to be too bright or too warm in summer we say so and suggest a blind or a coated pane.
One house, one answer
If you and a neighbour both ask about a landing, you may be given different advice. If advice differs, the cause will be roofs, lofts and ownership papers, and never guesswork about the village.
Will a sun tunnel give a landing or an inner room enough daylight?
Short answer
A landing, hallway or bathroom with roof and loft overhead can take a sun tunnel: daylight runs down a reflective tube to a ceiling diffuser. It fits a small room well. Short, straight runs deliver best, and a larger room may call for a roof window.
Of all the ways to give an inner room daylight, a sun tunnel is the quietest. Three parts make it up: a dome on the roof, a tube, and, at the ceiling, a diffuser. Nothing else changes in the room, and no one outside can see in.
How the parts work
The dome sits above the roof covering on a flashed base and gathers daylight. The tube has a mirror-like lining and passes through the loft, carrying the light down. The diffuser spreads it into the room. Rigid tubes carry more light than flexible ones, but flexible tubes bend round obstructions such as a rafter or a pipe. The sun tunnels page explains the choice and the sizes.
What makes one work well
Three things govern the result. One is length: the longer the tube, the more light is lost along it. The second is the number of bends, since each one takes a little off. The third is the direction and pitch of the roof, because a slope that faces the sun feeds the dome better. We cannot judge any of these from the road, which is one reason the survey includes the loft.
Landings, hallways and bathrooms
A landing is the classic case. It needs enough light to see the stairs by day and spare the switch. A bathroom wants brightness without a view in. A hallway wants a clear wash of light that reaches the front door. A tunnel suits all three, and it can be fitted without altering the ceiling much, because the diffuser is the only thing you see.
When to choose something else
If the room is large, or you want a view, or fresh air, a tunnel is not enough. A roof window or, over a flat roof, a flat rooflight would do more. The choice depends on the room, and we set out both so that you can compare.
What helps a sun tunnel perform
- A brief, nearly upright route from roof to ceiling
- As few bends as the loft layout allows
- A roof slope that gets good daylight through the day
- A room small enough for one diffuser to light
- Clear space in the loft for the tube, away from services
What does the visit cover, and what happens when the unit goes in?
Short answer
The free survey takes in the roof, the loft and the room, and one fixed quote is written up afterwards. Fitting day opens the roof, secures the unit and finishes the indoor side. Building Control is notified where required, and a 10-year workmanship guarantee is given in writing.
Everything above leads to a visit, and the visit costs you nothing. It is how we turn a general idea into a particular answer for your roof.
Before we arrive
You send a message with your address, the sort of home it is and the room you want lit. Photographs of the room and the roof are welcome. We reply to agree a time.
During the survey
Outside we study the roof, inside the room, and we climb into the loft where we can. There we trace a likely path for a tube or the frame of a window and note joists and services. A flat roof gets a look at its deck and at where the water drains. We also ask about access, because the way onto the roof affects how the work is done.
The written quote
The next thing you receive is a quote in writing, with a fixed price. It spells out the unit, the dimensions, the glass and the work. That figure holds until the job itself changes. What moves a price, in general terms, is set out on our costs page.
On the day
The roof covering is lifted at the marked point, the timbers are cut and trimmed, and the dome or frame is fixed and weathered. In the loft, the tube is run and secured. Indoors, the diffuser or the window lining is fitted and finished. We then notify Building Control where the work needs it.
What you keep
You hold a 10-year workmanship guarantee in writing, together with the fixed quote. If you live a little further along the route, our page for Trimdon covers the same process, and the quote page is where a Fishburn survey is booked.
Fishburn worries, in short answers
Is a sun tunnel allowed on a Fishburn house without applying?
On a house, most rooflights come under permitted development inside national limits, and our planning guide explains them. An Article 4 direction or an old planning condition can remove that. For a flat, planning permission is required whichever product you choose.
Do I need a big loft for a sun tunnel?
No. A tunnel needs a clear run for its tube, not a large space. We check the route at the survey, because pipes, tanks or boarding can get in the way. Where the loft is too cramped, the alternative could be a roof window or a flat unit.
How light will a landing be with a tunnel?
Bright enough in daytime to see the stairs, in a typical case, with the exact result depending on tube length, bends and the roof's aspect. We cannot give a figure without seeing the roof. When we visit, we explain what to expect.
My home is the downstairs half of a divided building. Can I have a rooflight?
Only if the roof and the space above you are yours to alter, which your title or lease will say. Even then, a flat needs planning permission. The lease may also need the agreement of the upstairs owner. Read it before ordering.
Does the age of my house matter for a rooflight?
Less than the roof and the paperwork do. Age can hint at the construction, but we confirm it by looking. The questions that matter are the roof shape, what is above the ceiling, whether it is a house or flat, and whether the building is listed.