Skylights and rooflights for Newburn roofs
Newburn is a village on the north bank of the Tyne, 5.8 road miles west of Newcastle. Your roof decides which skylight fits, so we begin by working out what yours is made of and how it is built.
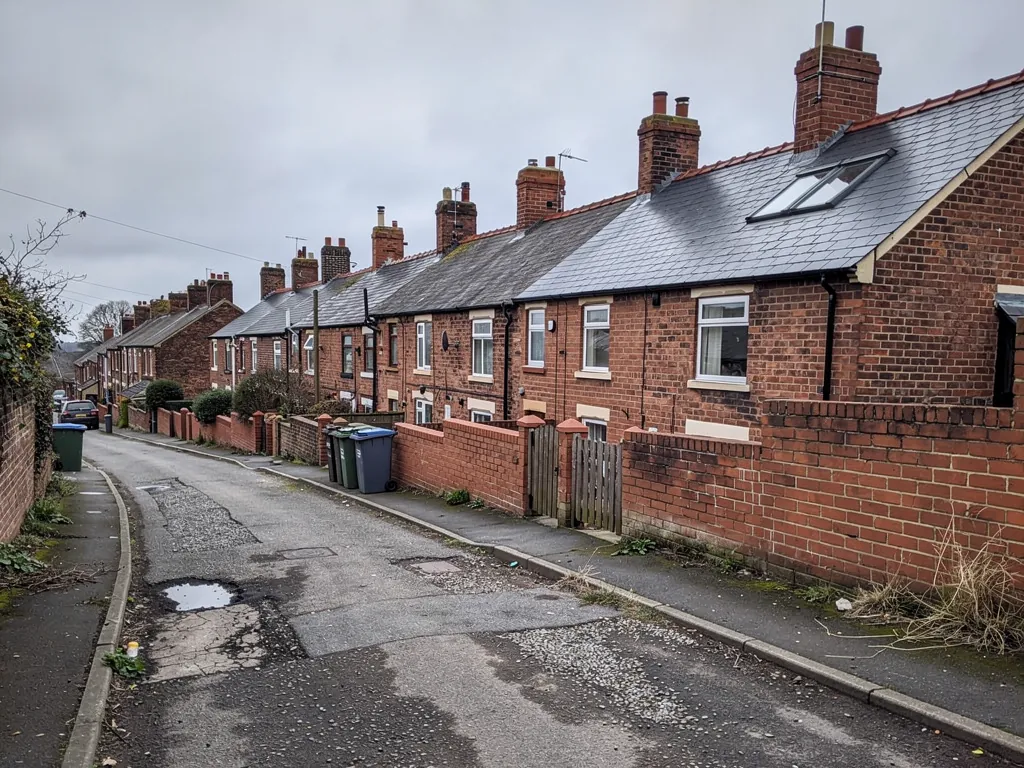
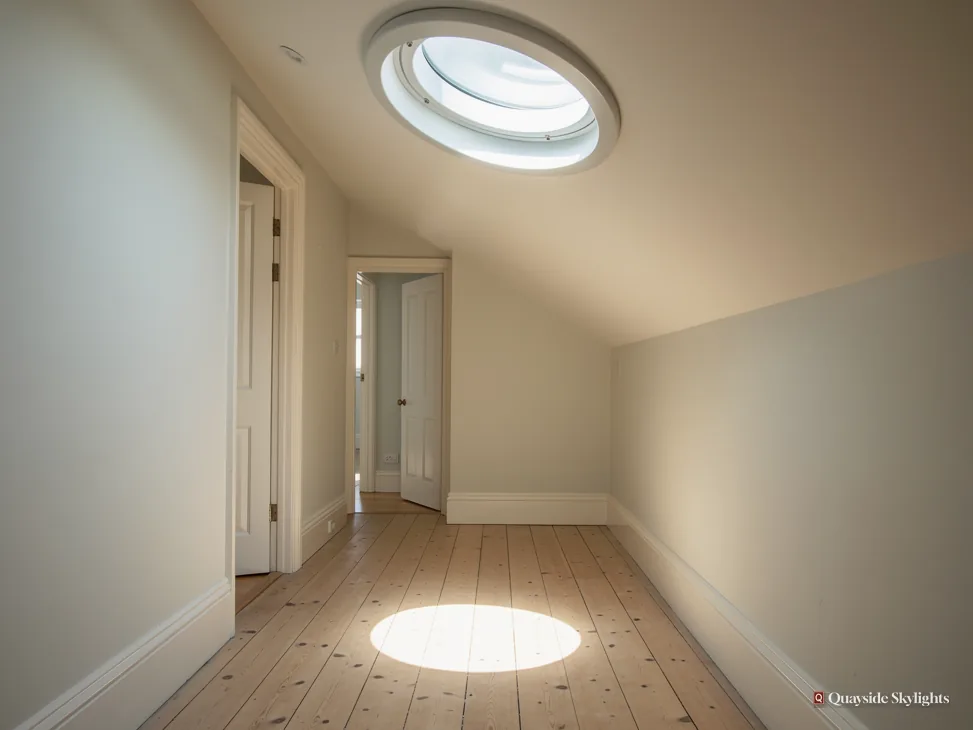
A village that climbs away from the river
Newburn is built rising up the valley from the Tyne, so one street can sit well above the next and the rooflines step up the hill with it. Behind a front wall you may find a loft room that needs more daylight, or a back extension with a dull flat ceiling. Whichever it is, the roof is the only place daylight can enter, so that is where our reading begins.
The rooflights we put in at Newburn
Pick the one that fits your roof, and we confirm it on a free survey before any price. Roof lanterns, Flat roof rooflights, Roof windows, VELUX windows, Electric rooflights, Energy efficient rooflights, Misted rooflight replacement, Walk-on rooflights, Conservation rooflights, Sun tunnels.
Newburn, roof first
Reading the roof before choosing the glass
Four questions run in the order a Newburn job unfolds: what your roof is made of, which product belongs in it, the survey of a loft room destined for sleeping, and what follows once the glass is in.
What does my roof need to be for a skylight to go in it?
Short answer
Sound slate or tile on a pitch suits a roof window; a flat deck suits a level rooflight or a raised lantern. The covering, the rafters beneath it and the slope itself tell us what is possible, so we look at those before talking glass.
People tend to start with the glass. We start with what is over your head. Fitting a skylight means opening up a roof that already has a job to do, and that roof lays down the conditions: what covers it, how it is framed, how steep it is and what hangs below.
Sloping roofs, slate or tile
A sloping roof wears slate, or a concrete or clay tile, hung in courses from battens screwed down to the rafters. The window frame lies flush with that surface, and a flashing kit moulded to the covering steers rain round the frame and onward down the pitch. The rafters decide how wide an opening can be without extra framing. Re-covering at some stage can leave the courses out of step with the original lines, which alters how the frame is flashed.
The pitch matters too. Each roof window is designed for a band of pitches, and as a slope flattens the flashing and glazing need closer attention. We measure it with a level on the survey instead of estimating it from the pavement.
Flat roofs on extensions and outbuildings
A house may well have a flat-roofed kitchen or utility room added behind the main block. Beneath a flat roof lie a deck, a waterproof membrane and frequently insulation, and the rooflight stands proud of that finish on an upstand. Manufacturers commonly set the upstand height at around 150mm above the finished roof, which is why a flat rooflight is a different job from a roof window, and why we look at what is already on the deck.
The decking and the joists below must carry a fresh opening. Where the roof is old and soft, the opening may need trimming with new timber before anything is fitted.
Hillside villages and roof height
Because Newburn is built rising up the valley from the river, the street you stand in tells you little about the roof you will be working on. Two neighbouring houses can have different eaves heights and different access. The roof is what we read, not the street.
Tell us what you can about it, in a message or a photo: a slate roof over a loft, a tile roof with a rear dormer, or a flat extension. That is enough to point us at the right product before the survey confirms it.
Our view: choose the roof first and the rooflight second, because the covering and the structure rule out more options than the budget does.
Which kind of rooflight belongs in a Newburn roof like mine?
Short answer
Roof windows belong in slopes and rooflights or lanterns on flat decks, with the sun tunnel as the answer when loft or ceiling depth gets in the way. Each has to meet Part L limits for an existing dwelling.
Once the roof is understood, the choice narrows quickly. There are really three families, and each answers a different kind of roof.
Roof windows in the slope
A roof window lies flat in the pitch of the roof. It lights a room directly beneath, can open for air, and is made to be reached from inside. Opening styles are compared on the roof windows page. VELUX names its sizes with letters for width followed by digits for height, so MK04 describes a frame before you see one. Laminated glass on the inside is standard practice above somewhere you sit or sleep.
Flat units and lanterns
A flat rooflight is glass held in a low frame on the deck, giving a kitchen or utility room a patch of open sky. A lantern lifts that glass into a raised, pitched frame that throws light wider and gives a higher ceiling feel. Neither is right everywhere. A small extension can look crowded under a big lantern, and a large kitchen can feel dim under a small flat unit. Look through the flat roof rooflights options when the extension is what you want to light.
Sun tunnels for cramped spaces
If a storage loft or a thick ceiling void separates slope from room, daylight can still travel down a mirrored tube from a roof dome to a diffuser sitting in the ceiling. It suits a landing, a bathroom or a hall that never got a window.
The glass and the warmth
Every new rooflight in an existing home has to meet Part L. The limiting U-value is 2.2 W/m²K for a rooflight and 1.4 W/m²K, or WER Band B, for a roof window. Solar control coatings and blinds are extras we cost in the quote after seeing which way the slope faces.
You do not need to pick in advance. The survey shows which of these your roof can host, and the quote then names a single product at a fixed price.
How do you survey a Newburn loft room that is going to be a bedroom?
Short answer
We take the pitch, the rafter spacing and the height from floor to ridge, then decide how many roof windows the room can use and where each should go. A loft that will be slept in also raises escape and stair questions, which we raise at the survey.
A loft room is a classic reason to open a roof, and it is a case where the survey does a lot of work. The visit is free, and nothing is priced until it is done.
What we measure and look at
We go up and look at the rafters and how they are spaced, the height from floor to ridge, the slope of the roof and the covering outside. These decide the width and the position of every window. A window set too high can leave the occupant looking at sky and nothing else, while one set too low may sit behind furniture. We aim for the glass to give a view out and light across the floor from where a person is sitting up in bed.
Escape and stairs
If the loft is to become a bedroom on a two-storey house, the stair arrangement matters under Approved Document B. A roof window counts as an escape window only for a room within 4.5 metres of the ground, and a two-storey house needs a protected stair instead. We raise this on the survey so it shapes the plan from the start, rather than turning up after the windows are ordered.
How many windows
There is no universal number. A narrow room may be lit by one wide window, while a longer one may take a pair side by side. The reasoning behind the count sits in our guide to counting roof windows for a loft room, and the survey applies it to your roof.
Cutting the opening
Cutting a new opening in a roof is building work, so it is notified to Building Control, either the local authority or a registered building control approver. Where the work falls inside the notification rules, we deal with that paperwork. In Newburn the local authority is Newcastle City Council.
Once the visit is done, a fixed quote arrives in writing. Only a change to the work moves it.
Bring these to the survey
- Which room is meant to become the bedroom or study
- Whether the loft floor is boarded or only joisted
- Where the stair arrives on the landing below
- The side of the house the slope faces
- Any earlier roof work you know about, and who did it
What follows once the new rooflight is in place?
Short answer
The Building Control notification is handled by us, you receive the 10-year workmanship guarantee in writing, and the fixed price stands as quoted. Flats and listed houses have extra consents to settle before fitting, not after.
A rooflight job does not really end with the last screw. The paperwork that follows is what makes the work count later, when you sell or refinance.
Sign-off and paperwork
Where the opening is notifiable, we handle the notification to Building Control. That is the council or a registered building control approver, and in Newburn the council is Newcastle City Council. Because this runs through us, you are not left chasing a certificate on your own.
The guarantee
The workmanship guarantee runs for ten years and comes as a written document. It covers the fitting. We never describe it as insurance, and you should keep it with the house papers. Separate terms from the manufacturer cover the glass and frame themselves.
Before the order, not after
Most rooflights on houses fall under permitted development within set limits, and our planning guide explains where those limits sit and what can remove them. Two cases need real attention. Flats of every sort, a Tyneside pair's two storeys among them, take their rooflight applications to Newcastle City Council. A house on the statutory list needs listed building consent before the work starts. Newburn has a grade II* listed former pumping station, built in 1855, so listing is a real thing in the village, but we say nothing about any particular home until we have seen its status.
Flat owners should start with the title or lease. Ownership of the slope and the cavity under it is spelled out there, along with any duty to win a neighbour's approval. Have that conversation before ordering anything.
Choosing the glass for the room
Glass is a choice you make once, so settle it at the quote. Over a bedroom, a slope facing the midday sun may justify solar control glass; one turned away may not. Blinds, tinted panes and opening versions are all written into the quote at the same fixed price.
Ask for the quote when you are ready, at our quote page, and say which room you have in mind.
Newburn rooflight queries, answered
Is Newburn inside the Newcastle City Council area?
Yes. Newburn is a village and district of Newcastle upon Tyne, so Newcastle City Council is the authority for planning and Building Control there. It is 5.8 road miles west of Newcastle. Planning permission from that council is the route for a flat, and a listed house follows the listed building consent route.
Can you put a roof window into a slate roof?
Yes, and slate is a covering a roof window can sit in. A flashing kit cut to suit the slate keeps water running around the frame. We look at the state of the slates at the survey, because brittle or slipped slates around the opening change how the work is done.
My extension has a flat roof. Should I choose a lantern?
Not by default. A lantern lifts glass into a frame and spreads light wider, but a modest extension may suit a flat rooflight better. We compare both against your ceiling height and the floor area, then write the chosen one into the quote.
Do I need to move out while the rooflight goes in?
That depends on the room and the size of the opening, and we agree the plan at the survey. The work is on the roof and at the ceiling below it. What moves the price, including how we reach the roof, is set out on the costs page.