Rooflights and skylights for homes across Peterlee, by roof type
Peterlee is a town in County Durham, 22.7 road miles south-east of Newcastle. Roof windows, sun tunnels and flat rooflights each belong on a different kind of roof. That is why we begin with whatever covers your room, and reason outwards from it.

A town drawn up on paper, a roof you still have to read
Peterlee was made a town in 1948 under the New Towns Act 1946, with a Development Corporation set up to build it. A plan on paper tells you how a place was laid out. It cannot tell you what covers the bedroom you want to brighten. That only shows when someone stands in the loft and looks, which is why every Peterlee job starts there.
Rooflights for Peterlee roofs, by type
Find the product that matches your roof, or send us the address and let the survey choose. Roof lanterns, Flat roof rooflights, Roof windows, VELUX windows, Electric rooflights, Energy efficient rooflights, Misted rooflight replacement, Walk-on rooflights, Conservation rooflights, Sun tunnels.
Peterlee roofs
Roof first, then glass, then the loft room
Four questions, in the sequence a Peterlee job takes: identifying your roof, choosing the glass it can carry, planning a loft that will be lived in, and the paperwork and cover that stay once the work is finished.
Is my Peterlee roof a slope or a deck, and why should I care?
Short answer
It matters a great deal. Tile or slate on a slope suits a roof window, or a tube where a loft intervenes. Felt or membrane on a flat deck suits shallow glass or a lantern. Stand outside and look up, or send us a photograph of the back of the house.
A rooflight job hangs on one early answer. The question is whether water runs off your roof down a slope, or lies nearly level and drains to an edge.
How to tell from the garden
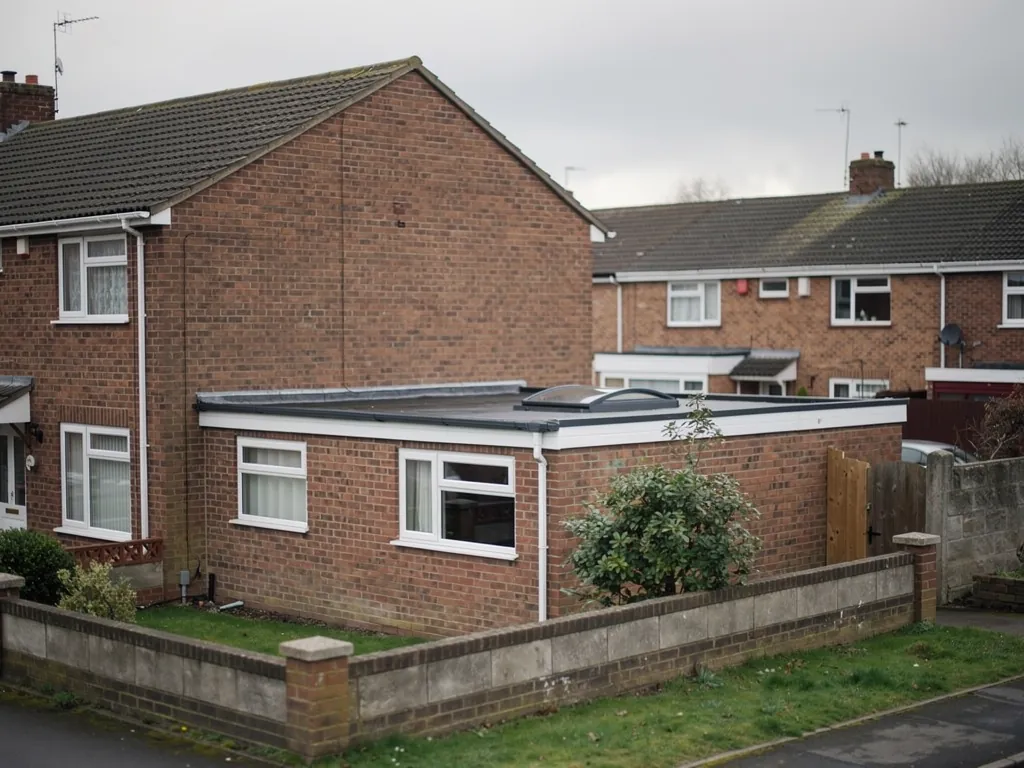
Step back into the garden or the road and look at the part of the roof above the room you want lit. A slope with visible tiles or slates, and a ridge at the top, is a pitched roof. A deck that looks flat or almost flat, with a thin edge trim or a short parapet, is a flat roof. Some houses carry both, with a slope on the main building and a flat deck over a rear addition or garage. Each is treated as its own roof, with its own covering, its own drainage and its own rooflight options. Sometimes the cheapest way to brighten a house is to light the flat part first and see what difference it makes before touching the slope.
What the covering tells us
On a pitched roof, the type of tile or slate matters because the flashing that seals a window must suit it. On a flat roof, we want to know what the finish is, such as felt, a single-layer membrane or something else, because a new rooflight has to be joined into it neatly. In both cases we also look at the age of the covering. A covering that is tired is worth mentioning, because the area around a new opening is a natural moment to freshen it, and we say so when we see it.
Why two roofs on one house means two answers
The pitched roof over the bedrooms and the flat roof over the kitchen are separate jobs with separate products. We can survey both in one visit, and each part is quoted for what it needs, so you can decide to do one now and the other later.
If you cannot tell which you have, do not worry. That is exactly what the survey is for, and the first message to us only needs the address and the room.
Our view: describe the roof over the room before choosing anything, because slope or deck decides which rooflights are even available to you.
Which product will the Peterlee roof over my room accept?
Short answer
Slopes take roof windows, with tubes for the spaces a loft shuts off. Flat decks take low rooflights, lanterns or walk-on glass. The table pairs each roof with its product and names the first thing to settle.
Products divide by roof, and this lines them up. A few words on each will help you read it.
Roof windows
A roof window is bedded in the slope and finishes level with the covering around it. It can be fixed or openable, with a top-hung or centre-pivot action. The makers label sizes with a short code, and in a name like PK10 the letters stand for the width while the digits stand for the height. See the roof windows page for choices.
Sun tunnels
With a loft between room and roof, a tube of reflective material carries the daylight through it. It lights a landing or bathroom without needing a window you could see out of, and it suits spaces where only brightness matters.
Flat rooflights, lanterns and walk-on glass
A flat rooflight sits on a raised kerb or upstand, commonly around 150mm above the finished roof, though makers set their own minimum. A lantern is a taller roof of glass for bigger rooms. Walk-on glass is made to carry a person, so it belongs on a flat roof that people use as a terrace or a path. The page on flat-roof rooflights sets out the differences.
Glazing, whatever the type
Glass is where a rooflight earns its performance, and where two quotes can differ without looking different. The inner pane over a room is laminated. Meanwhile the heat-loss limits for an existing home, set by Part L, are a U-value of 2.2 W/m²K for a rooflight and 1.4 W/m²K for a roof window, which we build into the specification.
| Roof | Product | Settle this first |
|---|---|---|
| Pitched, loft room | Roof window | Size, and whether it opens |
| Pitched, loft above landing | Sun tunnel | A clear straight run through the loft |
| Flat, small room | Flat rooflight | Kerb height and deck condition |
| Flat, big kitchen | Roof lantern | Opening size and structure |
| Flat, used as a terrace | Walk-on rooflight | Load and slip resistance |
I am turning my loft into a room. What should I know about roof windows?
Short answer
A loft room needs glazing that meets Part L and a way out in a fire. A roof window counts as an escape window only if the room is within 4.5 metres of the ground. On a two-storey house a protected stair is needed instead.
A loft that becomes a bedroom or study is the most involved thing a roof window does, and the one most worth planning. Four matters come up at the survey.
How much glass
Houses face no Building Regulations rule about daylight levels, which leaves the amount of glass to comfort and taste. As a guide, a room that you sit in wants windows spread so that no corner stays dim. Two smaller windows can light a long loft better than one large one in the middle. We measure the slope and the rafters to see what fits.
Headroom and the sloping ceiling
Where a window sits matters for the person using the room. A window set too high leaves its sill out of reach, while one set too low can vanish behind furniture. We talk through where the glass should fall in relation to the bed, the desk or the chair by the wall, and we look at how the stair arrives in the room, since that fixes the usable floor.
Escape from a loft room
Means of escape comes under Approved Document B. A roof window counts as an escape window only for a room within 4.5 metres of the ground. Two-storey houses with a loft conversion are different: they need a protected stair, and no window replaces it. A single-storey house, such as a bungalow, is the case where a roof window can serve as the way out. Our fire escape answer gives the detail.
Insulation and the new ceiling
A loft room is only comfortable if the slope behind the plasterboard is properly insulated, and a window cut into it breaks that insulation. The surround of each window is therefore detailed so the insulation continues round the frame without gaps. We describe this on the quote, because it is one of the things that separate a neat job from an uncomfortable room in winter. The roof window itself must also meet the limiting U-value for its type.
Notifying Building Control
Converting a loft is building work, and so is cutting in the windows. Both are notified to Building Control, the local authority or a registered building control approver. In Peterlee that means Durham County Council.
What paperwork and cover do I have once the rooflight is in?
Short answer
You have a written sign-off route through Building Control where the work was notifiable, and a 10-year guarantee on our workmanship, in writing. For a flat, planning permission must be granted by Durham County Council first, and the order is placed afterwards.
When the scaffold has gone and the ceiling is painted, three things remain with the house.
Sign-off
Where the work is notifiable, we handle the notification to Building Control. The sign-off is part of the record of the house, useful if you sell it or remortgage. Keep it with the deeds or in the drawer where the boiler paperwork lives.
Planning, where it applies
Most rooflights on houses fall under permitted development within set limits, and the planning guide explains them. Flats and maisonettes have no householder permitted development, so a new rooflight on a flat needs planning permission from Durham County Council. Listed building consent is needed for a listed house. All of these come before the order, never after.
The guarantee
Our workmanship carries a 10-year guarantee in writing. It speaks to the installation itself, and its full wording sits on the guarantee page.
Living with it
Expect a few differences in how the room behaves. Daylight now arrives from above, so the brightest patch of floor moves through the day, and a room that was cold in the morning because it had no window may feel different once glass is overhead. Give it a week before you judge the result.
Keep the glass clear of cobwebs and dust from indoors, and if the unit opens, use it. Thinking of a blind? Mention it before the order, because some units take one and some do not.
For a view of the factors behind the price, the costs page lists them. And a neighbour in Horden goes through the same sequence.
Peterlee roofs: the loose ends
Is Peterlee a town or a village?
Peterlee is a town in County Durham. It was given town status in 1948 under the New Towns Act 1946. Durham County Council is the authority, and the usual rules apply to a house or a flat here.
Can I fit a roof window in a bungalow loft?
Yes, where the loft has been or can be made into a room. A bungalow roof is close to the ground, so a roof window may serve as an escape window. Building Control is notified, and we survey the rafters first.
What does a flat rooflight need from my roof?
A sound deck, a suitable finish and a kerb of the right height. For the upstand, makers commonly ask for around 150mm above the finished roof. The survey looks at all three, and the quote names the unit and the kerb.
How do I begin?
Message us on WhatsApp on 07880 284133 or send an email to info@quaysideskylightsnewcastle.co.uk and tell us the address, name the room, and attach a snap of the roofline from the garden, should you have one. Looking at your roof costs nothing, and the quote we write afterwards carries a single fixed price.
Do I need permission if I live in a flat?
Yes. Flats have no householder permitted development, so a new rooflight needs planning permission from Durham County Council. Your lease names who owns the roof. Study it, and have a word with that owner well before the order.