Horden skylights and rooflights, chosen from the roof down
Horden is a village on the North Sea coast, 23 road miles south-east of Newcastle. Whether your roof is slate, tile or flat felt, it decides which skylight fits, so the survey starts there.
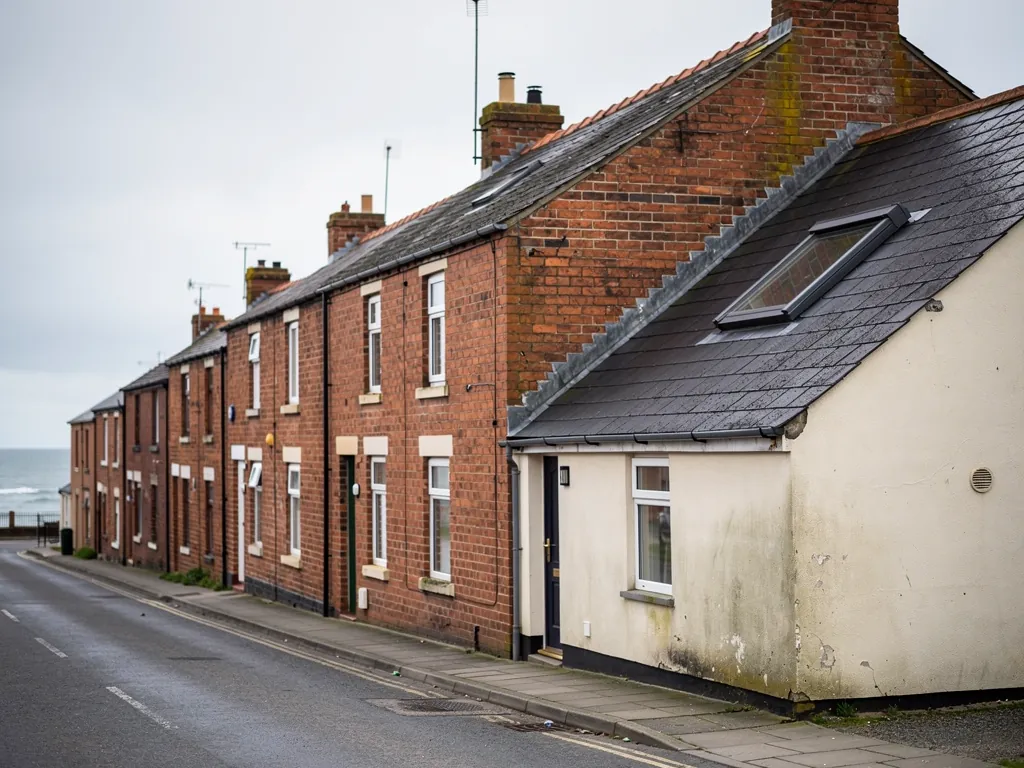
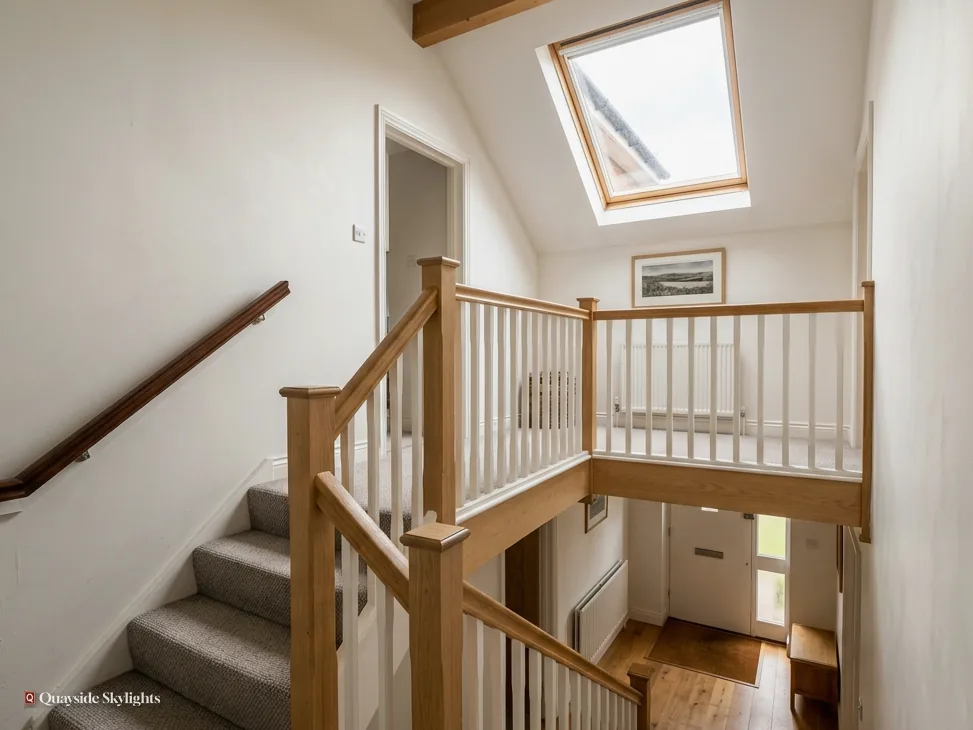
Pitmen's rows, loft rooms and the windows they never had
Horden was a mining village until its colliery shut in 1987, and by 1920 pitmen's homes had been built in rows named First to Thirteenth Streets. A house in a row like that has a plain roof and rooms laid out to a fixed plan. If you have converted the loft, or wish to, the roof is where the daylight must come from.
What we fit in Horden roofs
Each of these is chosen after the survey, to suit the roof above your room. Roof lanterns, Flat roof rooflights, Roof windows, VELUX windows, Electric rooflights, Energy efficient rooflights, Misted rooflight replacement, Walk-on rooflights, Conservation rooflights, Sun tunnels.
Horden, from the roof
Slates, lofts and escape windows: the roof questions Horden homes raise
Four questions begin at the top of the house. The first is about the roof covering. The second picks the unit, the third goes up into a loft room, and the last deals with sign-off. Each answer is put in the order a Horden job takes.
Is my Horden roof slate, tile or flat, and why does that matter?
Short answer
Because the covering controls how the opening is made. Slate and tile are lifted and relaid around a roof window. A flat roof takes a raised kerb and a sealed membrane. Either way, we read what is up there before suggesting any product.
Go out the back, step away from the house and look up. What you see on the roof sets the rules for the work. Two coverings matter most, and a third case combines them.
Slate and tile
Slates and tiles are laid in overlapping courses, held on battens over the rafters. To fit a window, the courses around the opening are lifted, the rafters are trimmed and framed, and the covering is relaid tight against a flashing kit. The pitch matters, since the manufacturer's flashing has limits on how shallow the roof can be. A steeper roof gives the fitter easier working and a window with a better view out.
Flat felt and membrane
On a flat roof the covering is a sealed sheet, and a rooflight needs a kerb to stand on. The sheet is dressed up the kerb so rain cannot enter at the joint. Manufacturers set kerb heights, commonly around 150mm above the finished roof. Behind some houses a flat roof sits over a scullery-style utility or a kitchen, and a lantern or a fixed unit brightens that room from above.
Roofs that have been altered
A roof may carry old patches, a replaced section or a different covering from one slope to the next. Each one is noted. They affect how the opening is flashed and whether the surrounding area can take the load of a new frame.
Whichever covering you have, nothing is assumed from the street. The survey reads the roof as it stands, and the product follows from that.
Our view: look up before you choose a window, since slate, tile and flat felt each demand their own kind of opening.
Which rooflight should go in my Horden roof?
Short answer
A roof window for a loft room under a slope, a sun tunnel for a hallway or bathroom beneath a loft, and a flat rooflight or lantern for a flat roof. All meet the Part L limits for an existing home.
Once the roof has been read, the list of options is brief. Three products cover nearly every dark room, and each belongs to a certain kind of roof.
Roof windows for loft rooms
A loft bedroom, study or play room depends on the roof for all its daylight. The window lies flush with the slope and swings on a pivot at the middle or the top, so the room gains air and a view of sky. VELUX is the name you will have seen; the roof windows section explains sizes and the ways they open. Sizes are coded. Read MK04 as a width given by the letters and a height given by the digits.
Sun tunnels below the loft
A landing, hallway or bathroom directly beneath a loft cannot take a window, but a sun tunnel can reach it. A short, mirrored tube runs from a dome on the roof to a diffuser in the ceiling. It brings steady daylight, although it will not open or give a view.
Low rear roofs: flat glass and lanterns
A low rear section under a flat roof takes a fixed rooflight or a lantern. The lantern adds a little height as well as light, and suits a room used as a kitchen or dining space.
Heat loss and the figures
For an existing dwelling in England, Part L sets a limiting U-value of 2.2 W/m²K for a rooflight and 1.4 W/m²K for a roof window, or Band B on the window energy rating. The unit we propose is picked to clear the figure for its type, with laminated inner panes over rooms.
Taking the choice in
A short list is not a final one. The quote names the exact unit, size and finish, and shows how each compares. If two options look close, ask us to price both and decide with the figures on paper.
What does the survey look for in a Horden loft room, and does the window have to be an escape?
Short answer
It looks at headroom, floor strength and how the room is reached. A roof window counts as an escape window only for a room within 4.5 metres of the ground, while converting the loft of a two-storey house calls for a protected stair instead.
A loft room asks more of a window than a landing does. People sleep or work in it, so the survey looks at the whole room and not only at the hole in the roof.
What gets looked at
The surveyor measures the headroom under the ridge and beside it, since a roof window has to sit where there is space to stand, reach and open it. The floor is looked at, because a floor built for storage may not suit a bedroom. The stair or ladder that reaches the room comes next, and so does the rafter layout where the opening will fall.
The escape question
Approved Document B governs means of escape. A roof window counts as an escape window only for a room within 4.5 metres of the ground. Convert the loft of a two-storey house and a protected stair is required instead, whatever window you fit. So the window is a source of light and air in that case, not a way out.
Which size and where
A window set so that its sill sits low enough to look out when you stand gives a better room than one set high. A bed needs space beneath the sloping ceiling, and the opening sash should clear the furniture. These are layout questions, and they are easy to settle at the survey with the room in front of us.
Light and warmth in a loft room
A loft room lives directly beneath the covering, so it feels the weather more than a downstairs room does. In summer the slope warms through; in winter heat rises into it. The glass you choose, and any blind fitted to the frame, make a real difference to comfort. A blind that blacks out the room helps a bedroom, while a light-filtering one suits a study. Both can be specified at the survey, alongside the window itself.
Dormers and bigger changes
If you want a full-width dormer, or want to raise the roof, that is a bigger project than fitting a window, with its own planning and Building Regulations steps. A roof window is the lighter route: it sits in the existing slope and leaves the outline of the house alone. For many lofts, that is enough to turn a store into a comfortable room.
Planning for the house you have
Most rooflights on houses fall under permitted development within set limits, which our planning permission guide explains. A flat needs planning permission from Durham County Council for a new rooflight, and a listed house needs listed building consent.
Loft room checklist for the survey
- Stand under the ridge and note where you can walk upright
- Count the storeys of the house below the loft
- Look at the stair or ladder that reaches the room
- Pick the spot for the bed or desk under the slope
- Decide whether the window must open fully or only tilt
What happens after the window is in: sign-off and guarantee?
Short answer
Building Control is notified where the work is notifiable, and we handle that. You receive the 10-year workmanship guarantee in writing. The price on the day is the fixed one from the quote, unless the work itself has changed.
The last step is the paperwork that proves the job was done properly. It is short, and you do little of it yourself.
Telling Building Control
A new opening in a roof is building work. It is notified to Building Control, either the local authority or a registered building control approver. Here, the local authority is Durham County Council. We handle that notification where the work is notifiable, so the forms do not fall to you.
Your guarantee
A guarantee for ten years of workmanship is handed to you on paper, and it covers our fitting. The glass and frame come with the maker's separate terms. Keep both documents together, because a buyer of the house years later may ask for them.
The price
The sum on the day is the fixed one from your written quote. It shifts only when the work does, say because the covering comes up and the timber beneath proves rotten. In that case we explain it before going on. In general terms, the costs page describes the factors that push a figure either way.
When you sell
Someone buying the house later may want the paperwork behind a roof opening. The notification record and the guarantee are the two documents they look for, so put both in the folder with the deeds and the house papers. That is a small habit that spares questions later.
Where the rest of the village fits
Horden sits to the east of Peterlee on the coast, and the railway station there reopened in 2020. None of that changes the roof over your room, but it does mean the village is easy for us to reach for a survey, and the same visit can cover a neighbouring street if another household wants a quote at the same time.
Everyday care
After fitting, keep the glass clean and open the window now and then so the seals stay supple. In a bathroom or kitchen, use the extractor so steam does not settle on the cold glass.
For next steps, ask for a quote with your address and the room. A relative in Peterlee is within the same survey area.
Lofts, lanterns and coastal roofs
Is Horden covered by your survey area?
Yes. Horden is a village 23 road miles south-east of Newcastle, well inside the 30 miles we cover. Nothing is charged for the survey, and the written quote afterwards names one fixed sum.
Can a roof window be my escape route from a loft bedroom?
Only if the room is within 4.5 metres of the ground. Where the loft belongs to a two-storey house, the rules want a protected stair, so the window serves as light and air. We explain this on the survey.
Which council would handle a flat's rooflight in Horden?
Durham County Council. A flat has no householder permitted development, so a new rooflight needs planning permission from it. Listed houses need listed building consent, and Building Control is notified in every case.
My roof is flat at the back. Can it take a lantern?
It can, if the deck is in good order. A lantern stands on a kerb fixed to the deck, so the deck has to be sound. The survey reads its condition and falls first, then the quote shows what framing, if any, the new opening needs.
Will a rooflight help a room that faces the sea?
It lets in sky light, which is the same wherever the room faces. Glass with a coating can soften strong sun, and a blind on the frame gives control. We choose the glass with the aspect of your roof in mind.