Guide
Roof window sizes for a loft room: what fits, and what suits
The right size for a loft roof window comes from the timber behind the plaster and the person standing in the room, not from a shelf of boxes. This guide follows the order we weigh it on a survey, from rafters to rules.
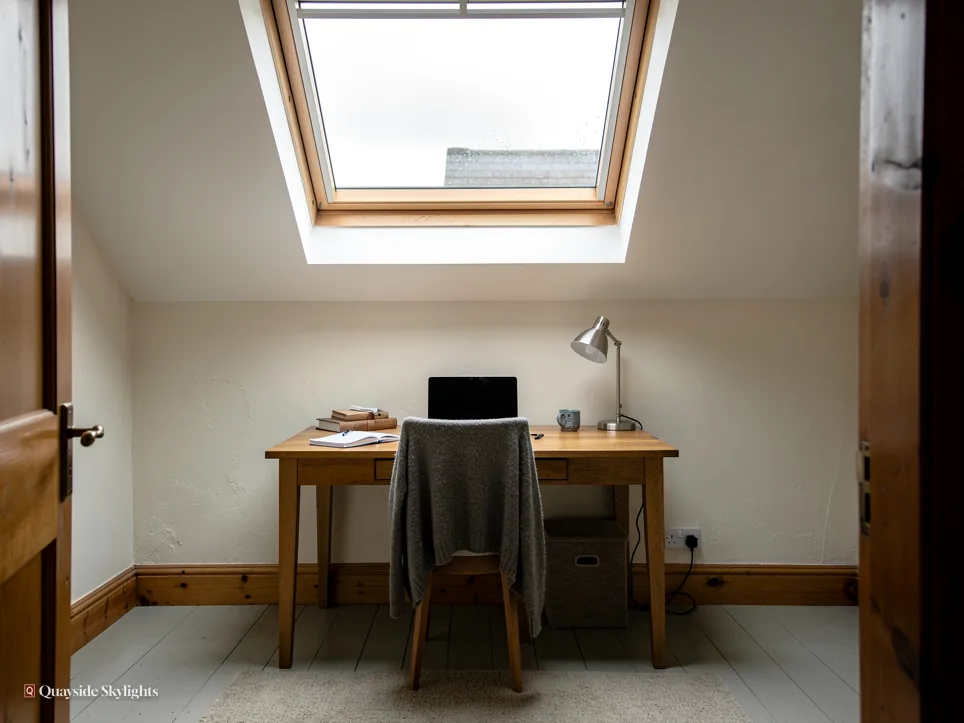
Why the rafters come before the brochure
Roof windows are made to sit between rafters, so the spacing of the timbers behind the slates fixes the easy widths. Going wider means cutting and supporting rafters.
A loft roof is a row of sloping timbers with a covering on top. A roof window replaces a rectangle of that covering and, behind it, a gap in the timbers. If the gap fits between two rafters, the job is light work. If it does not, the rafters have to be cut and the cut ends carried on new timber.
What the spacing tells us
In a Victorian or Edwardian terrace the rafters were often set by the carpenter on the day, so the gaps can vary along one slope. In an inter-war semi or a post-war estate house they tend to follow a more regular pattern, and a newer roof built from engineered trusses has its own layout again. None of this can be known from the street. We look at the timbers from inside the loft at the free survey and draw the window to suit what is really there.
Cutting a rafter
A single rafter can be trimmed to widen a gap. A new timber is set across the cut ends, and the neighbouring rafters are doubled up to carry what the cut one used to. It is ordinary building work, and it is part of what Building Control sees when the opening is notified. It does cost time and timber, so a width that drops in between rafters is the cleaner choice where the room allows it.
Trusses are different
Some newer roofs are built from factory trusses with diagonal braces running across the loft. Those braces are part of the structure and cannot simply be cut for a window. Where a roof is trussed, the position of the window may be set by the braces, and an engineer's advice can be needed before any timber is touched.
How to read a size code
Read a code such as MK04 in two parts: the letters stand for width, the digits for height. Other makers use their own systems, so two codes from different ranges cannot be compared by eye.
Roof windows are ordered by a short code on the frame and in the price list. The code looks cryptic until you know it is two pieces of information laid side by side.
Letters and digits
Take MK04. The letters, MK, tell you the width of the window. The digits, 04, tell you the height. A different pair of letters means a different width, and a different pair of digits means a different height, so you can read across a range and see which codes share a width and differ only in height. Our guide to VELUX size codes goes through the full set.
Frame size and glass size
The code describes the outer frame. The glass you look through is smaller, because the frame sash takes up space all round. Two windows with the same code from different makers can also show different amounts of glass, since each builds its sash differently. When someone quotes you a size, ask whether it means the frame, the opening in the roof or the clear glass.
The opening in the roof
Between the frame and the rafters there is a gap that the flashing kit covers. The kit is chosen for your roof covering, such as slate or concrete tile, and is matched to the window code. So the code gets you the window and its flashing together. Getting that pairing right at order stage avoids a mismatch on the day the window arrives, and the fixed written quote already carries the right kit.
Where the window sits against the floor and the sloping ceiling
The bottom of the glass should fall at a comfortable height for sitting and standing, and the head should clear the ceiling line. Both depend on the slope and the room's use.
A loft room has two floors in effect: the flat floor and the sloping roof that cuts into it. A roof window set too low is blocked by furniture and gives only a view of sky. Set too high, it hides the horizon from anyone seated.
Standing and sitting
Picture the room in use. A bedroom with a bed under the slope wants the lower edge of the glass above the pillow, with an opening that does not smack a sleeper's head. A study wants a view from a desk chair. A bathroom wants frosted or obscure glass and a clear route to the handle. Each of these suggests a different height for the same window.
Handle reach
On most roof windows the handle sits on the top of the sash, or on the bottom bar of a top-hung model. A sash whose top edge sits beyond your arm needs a pole or a motor to work it. Which way the sash hinges changes that reach, and the comparison of centre-pivot and top-hung roof windows sets the two side by side.
Pairs and tall narrow windows
A steep slope with a short wall below it can take a tall narrow window better than a wide one, since the height runs up the roof. Two windows side by side, divided by a rafter, give a broad band of light and a view from several points in the room. They also keep each sash a manageable weight. A single wide unit can look out of scale on a small loft.
| Change | What it gives you | What to watch |
|---|---|---|
| Wider window | A broader patch of sky and more daylight across the floor | Rafters may need cutting and carrying |
| Taller window | A longer view along the slope and light deeper into the room | Head clearance and the position of the sill |
| Two windows side by side | Light from two points and a lighter sash each | A rafter between them and a joined flashing |
| Lower position | A view from a bed or a low chair | Furniture in the way and a harder handle reach |
Swapping an old window for a new one
A new window of the same code usually goes straight into the existing opening. A different size means altering the opening, the flashing and sometimes the lining inside.
If the loft already has a roof window that has come to the end of its life, the cheapest sizing choice is often the one you already have. The opening is cut, the rafters are in place and the lining is finished.
Like for like
Match the code on the old frame and the new window drops into the same hole, with a fresh flashing kit around it. The lining inside may need touching up where the old frame was fixed. Old frames sometimes carry a sticker with the code on the side or the head of the sash, which saves guessing. Where the sticker has gone, we measure the frame and the opening at the survey.
Going bigger
Going wider or taller than the old unit changes the rafters and the covering, so it becomes a new opening in the eyes of the rules. That brings in notification to Building Control, whether the local authority or a registered building control approver, and on a flat it can bring in a planning application. We deal with the notification, and our section further down shows how the planning side splits between houses and flats.
Going smaller
Dropping to a smaller window than the old one means filling the difference with timber, insulation and roof covering. It is not usually the best use of an opening that was cut in the right place, and a mismatch of lining and covering can leave a patchy finish. A slightly smaller code is sometimes right where the old window crowded a rafter, though, and the survey will say so.
Which rules shape the size you choose
On a house, a roof window within the 150mm projection limit is permitted development. A flat has no householder permitted development. Part L sets the heat-loss limit for any new window.
Size is not the main thing the rules care about, but a few of them touch it, and they split by house type.
Houses
A rooflight on a house is permitted if it projects no more than 150mm beyond the plane of the roof slope and sits no higher than the highest part of the roof. Roof windows are low profile, so they sit comfortably within that on most pitched roofs. On a side-elevation roof slope, the whole window must be obscure-glazed, and non-opening unless the parts that open are more than 1.7 metres above the floor of the room. Sitting in a conservation area alone leaves Class C in place for a house, though an Article 4 direction, or a condition on an earlier planning permission, can remove it.
Flats
Flats and maisonettes have no householder permitted development. Whichever floor a Tyneside flat is on, a new roof window there needs a planning application to the council, large or small. The steps for the top flat are set out in the upstairs flat loft answer.
Heat loss
Under Part L for existing dwellings in England, the limiting U-value for a roof window is 1.4 W/m²K, or WER Band B. That is a limit on the window's make-up, not its size, though a larger window loses more heat in absolute terms than a smaller one with the same rating. The wider picture is in our rooflight planning guide.
Getting ready to talk sizes
A few photographs, a rough sketch and a note of how the room will be used make the size conversation quick. The free survey does the measuring.
You do not need a tape measure for any of this. A little preparation makes the survey more useful, though, because it lets us talk about the room you intend to have, not the loft you have now.
Say how the room will be used
A loft that will be a bedroom needs a different window position from one that will be a playroom or a home office. Tell us where the bed, desk or storage will go. If the plan is still loose, say so, and we can talk through the options on site. The roof does not move, so it is worth fixing the layout of the room before the window.
What the visit gives you
Nothing is priced until the free survey has happened. Inside the loft we trace the rafters and any braces, and from outside we read the slope and its covering, then draw the window to suit. The written quote that follows is the figure you pay, unless the job itself changes. Where the work is notifiable, the Building Control notification is ours to send, and the 10-year workmanship guarantee comes in writing.
Taking it further
For the wider product picture, see roof windows. To arrange a visit, use the quote form.
Worth having to hand
- Photographs of the loft showing the rafters and any cross braces
- A note of the old window's code, if there is one
- Which wall the bed, desk or storage will stand against
- The roof covering, and which slope faces the street
- Any paperwork from earlier loft or planning work
Size queries from loft owners
Can I fit a bigger roof window than the old one?
Often, if the rafters can be trimmed and the covering made good around it. It counts as a new, larger opening, so it is notified to Building Control, and on a flat it needs planning permission. The survey shows what the timbers will allow.
Is a larger window always brighter?
More glass lets in more daylight, but position counts for as much as size. A moderate window set where the light reaches the room can serve better than a large one that is blocked by a bed or a wardrobe. It also loses more heat and gains more in summer.
Do roof window sizes vary between makers?
Yes. Each maker has its own range, code system and flashing kits, so a quote for one brand cannot be compared with another by code alone. Ask what the figure refers to and whether the flashing kit is included. Our answer on brands goes further.
Will the window fit between my existing rafters?
The gaps between your rafters decide that, and they can only be judged from inside the loft. If a window fits between two rafters, the job is simpler. If it does not, a rafter is cut and supported, and that is built into the quote.
Do I need a bigger window for a roof room used as a bedroom?
A bedroom has to meet the rules on escape, which depend on how high the room is above the ground and not on the window size alone. The detail is in the answer on escape windows in lofts.