Rooflights and skylights for Corbridge houses
Corbridge lies 20.3 road miles west of Newcastle, on the Tyne with the A69 passing to the north. Whatever you live in, we begin with the darkest room, then work upwards through the ceiling to the roof.
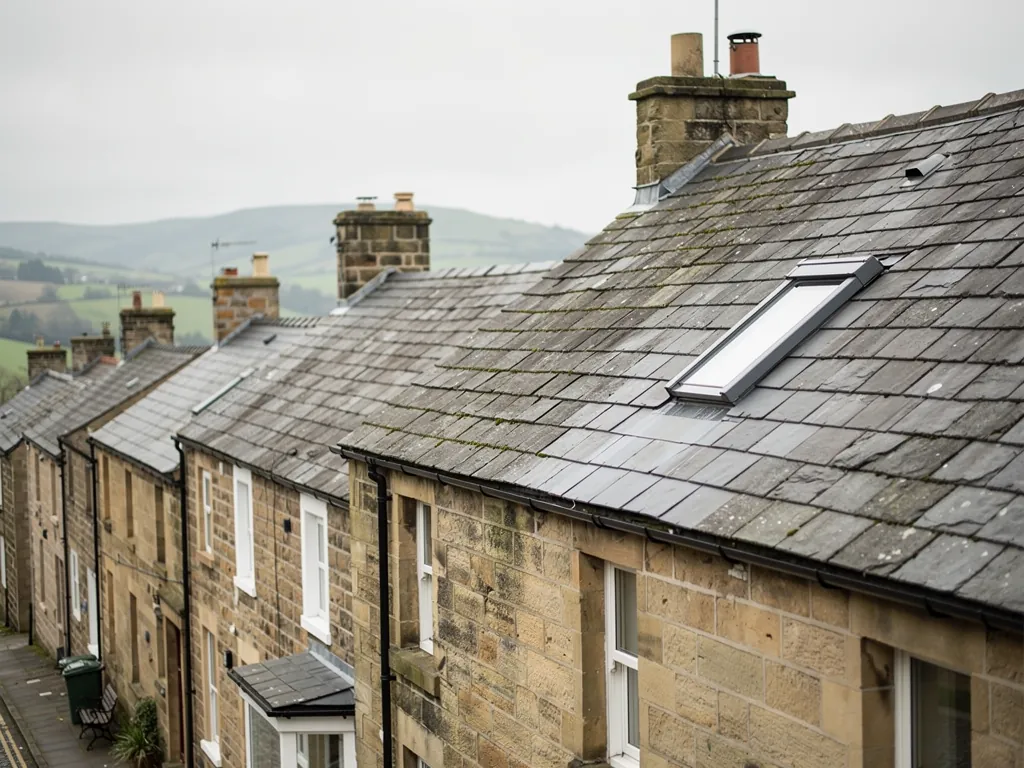
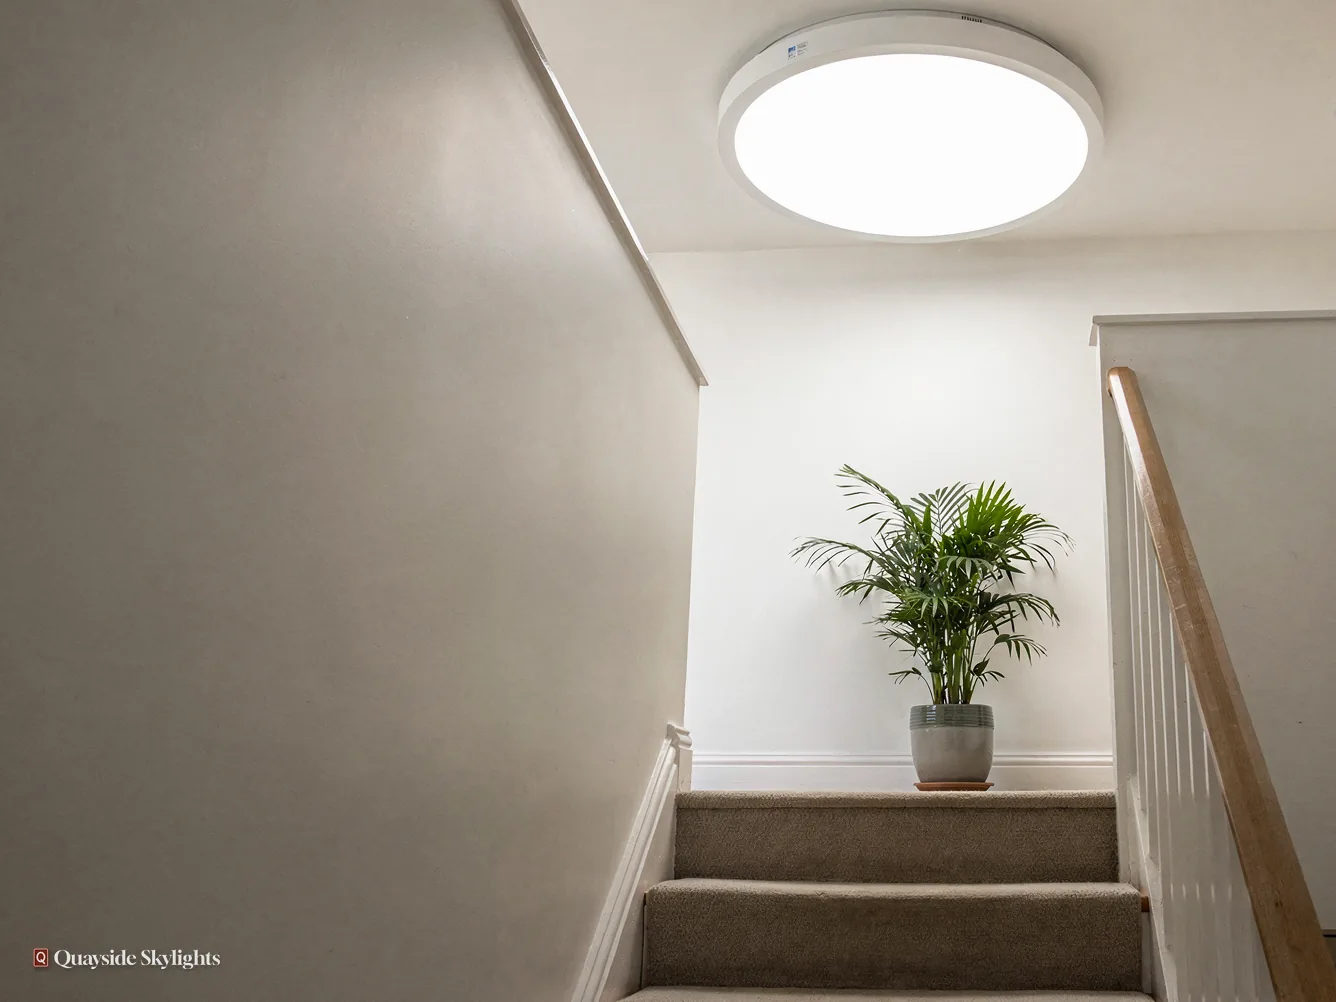
Tall houses, deep stairwells, dim middles
When the railway made commuting to Newcastle practical, successful industrialists and businessmen built fine Victorian mansions on Prospect Hill in Corbridge. A tall house with deep rooms and a central stair has a particular weakness: the middle of the plan is far from any window. Landings, inner bathrooms and attic rooms go short of light, and a rooflight can reach them where a wall cannot.
Fitting skylights across Corbridge
Look through the products below, then expect us to confirm the right one on your own roof. Roof lanterns, Flat roof rooflights, Roof windows, VELUX windows, Electric rooflights, Energy efficient rooflights, Misted rooflight replacement, Walk-on rooflights, Conservation rooflights, Sun tunnels.
Corbridge, room by room
Lighting the darkest room in a Corbridge house
We follow the order a job takes: the room that most wants light, the rooflight that suits it, the council or owner who has to agree, and the survey and fitting that turn the plan into a finished ceiling.
Which room in a Corbridge house most needs light from above?
Short answer
The one furthest from a window. In a tall house that can be the stair and landing, an inner bathroom or an attic room. Pick the room by how dark it is at midday, then let the roof above it decide the product.
Every house has a room that you light by lamp even in summer. The way to find it is simple. Go through the rooms around lunchtime, lamps off, and write down where you missed them. In a big house the answer can be a room you would not first think of.
The stair and landing
In a tall house the stairwell is a long shaft, and the roof sits at the top of it. A rooflight over that shaft changes the whole house, because daylight falls down through every floor. A landing that is brown at midday turns pale, and the hall below stops needing a lamp in the afternoon. In a tall house this is a strong candidate for a skylight.
Attic and loft rooms
A room under the roof may have only a small gable window. A window built into the slope gives the room more light and a patch of sky, and it makes a low ceiling feel higher. Where you plan to sleep in the room, think about air as well, because a loft can run warm.
Bathrooms and back rooms
An inner bathroom, a boot room or a pantry may have no window at all. Where a loft sits overhead, a sun tunnel can feed such a room with daylight through a small opening. Under a flat roof, a rooflight placed straight overhead does the work.
Choosing the room is the real decision. The product comes after, and the chapters that follow take it in turn. Make your notes now, because they will be handy at every later step, from the product choice to the survey itself, and they cost nothing to gather.
Finding your darkest room
- Tour the house at lunchtime, lamps off, and note where you reach for a switch
- Check what is directly above that room: attic, loft or another storey
- Look at the roof over it from the garden to see its covering and slope
- Think about whether you need ventilation as well as daylight there
- List anyone else who has a stake in the roof, such as a neighbour in a flat
What kind of skylight will suit that room?
Short answer
A slope over the room suits a roof window. A flat roof suits a lantern or a low glazed unit. An inner room under a loft suits a sun tunnel. The roof above the room, not a catalogue, makes the call.
Once the room is settled, attention turns to the roof above it. The glass is the visible part, but the timber and the weatherproofing round it do the hard work, and the survey looks at all of it. Rafters that are narrow, a ceiling that is low or a ridge that is close can each shift the choice. The roof narrows the field, and the room then chooses from what is left.
A roof window for a slope
Where the ceiling follows the pitch of the roof, a roof window can be built in. It opens or tilts, you can reach it from inside, and it comes in a wide range of sizes. Our roof windows page covers the choices. The covering matters, because slate, clay tile and concrete tile each want their own flashing kit to keep water out round the frame.
A lantern or a low flat unit
On a flat-topped extension, you choose between a low glazed unit and a taller lantern, and either can be fixed or made to open. The low unit stands on a raised upstand, and manufacturers set a minimum height for it, commonly around 150mm above the finished roof. A lantern is a framed glass body standing proud of the roof, taking in light from several sides. If you want a feature in the room, the lantern is the one to look at.
A tunnel for the awkward spots
A sun tunnel is built for places where a full window will not go. Picture a landing beneath a storage loft or a bathroom with bedrooms on three sides. A sealed dome on the roof catches the daylight, a mirror-lined tube carries it across the loft and a ceiling diffuser releases it into the room. It does not open and it offers no view, but it can reach into a plan that a window cannot.
Glass and warmth
For an existing home in England the limiting U-value is 2.2 W/m²K for a rooflight and 1.4 W/m²K for a roof window. Above a room, the pane facing inwards is laminated. We choose a specification within those limits and set it down on the written quote, so that you can see what you are paying for before you agree.
Does Northumberland County Council have to agree, or the neighbours?
Short answer
For a house, a rooflight generally falls under permitted development within set limits. A flat needs planning permission from Northumberland County Council, and a listed house needs listed building consent. Where a roof is shared, the other owner must be asked first.
With the room and the product chosen, the next point is who has to say yes. In Corbridge the council is Northumberland County Council, and the answer turns on the building. The detail comes first, then a table sums it up.
Houses
Rooflights on houses generally fall under permitted development within national limits. We do not repeat the limits here, because our planning permission guide lays them out with the exceptions. Those exceptions include an Article 4 direction and conditions set on an earlier permission, and a house that has either may need an application after all.
Flats
Flats have no householder permitted development, including either half of a Tyneside flat. A new rooflight therefore needs planning permission, and the county council is where you apply. The roof may be shared as well. Your lease or title decides who holds it, and whether a neighbour must agree before an order goes in.
Talking to a neighbour
If the roof is shared, a conversation comes before paperwork. Explain what you want, where the opening would go and how the roof would be made good around it. Co-owners agree more readily when they have heard the plan from you, and you avoid a dispute that could stall an order after money has been paid.
Listed homes
A listed house keeps its permitted development on the planning side, but almost any rooflight on it needs listed building consent. That consent decides what can be fitted, and you should speak to the council before anything is priced or ordered.
Building Control
Planning is one process and Building Regulations another. A new opening in a roof is building work, notified to Building Control, either the local authority or a registered building control approver. Where it applies, we make the notification.
| What you own | What applies | Who to ask |
|---|---|---|
| A house | Permitted development, within national limits | Nobody, unless an Article 4 direction or old condition applies |
| A flat of any kind | Planning permission | The co-owner, then Northumberland County Council |
| A listed house | Listed building consent | Northumberland County Council |
What will you do on your visit, and what is fitting day like?
Short answer
We name no price until we have been round the house, and the visit is free. A fixed written quote follows. Fitting opens the roof, seats the unit and lines the opening. Our workmanship guarantee runs ten years, on paper.
No price leaves us until we have seen the building. From the survey we learn how the roof is built, how to get at it and where the unit belongs. You pay nothing for it.
The visit
Outside comes first, with the slope and the covering. Then we go in to the room and up through the hatch, if there is a loft. Rafter size, insulation, pipework and the route for a tube are all noted. In a tall Corbridge house the roof may be a long way up, so the way to reach it is part of the plan from the start.
Questions to bring
Bring a list. Ask how big the opening will be, which glass goes in, how the unit opens, and what the finish will look like from inside. Photographs of the room, taken in daylight, give us a head start, and so does a note of where in the ceiling you picture the opening.
The quote
After the visit you get one fixed figure on paper. It names the unit, the size, the glazing and the work around it, and it moves only if the job itself moves. The costs page explains in words what makes a quote larger or smaller.
Fitting day
First the covering is lifted, then the timbers are trimmed and supported, and the unit is bedded in and made weathertight. The covering is dressed back to it, with flashings matched to slate or tile, or a formed upstand on a flat roof. Indoors, the splayed lining is formed and finished where it meets the ceiling. If Building Control needs to be notified, we do that.
Afterwards
Ten years of cover on our workmanship arrives in writing. Further up the valley, Hexham gets the same treatment.
Corbridge rooflight details
Is a stairwell rooflight sensible in a tall house?
It can lift a dark landing, since daylight falls down through each floor. The survey checks what lies above the stair, how the roof is built and whether a window or a tube suits the shaft. The fixed quote then names the unit and its glass.
Does the A69 bypass make any difference to the work?
No. The bypass runs to the north of Corbridge and has no bearing on the rules or on how a rooflight is fitted. What matters is your building, the roof over the room and the council for the area, which is Northumberland County Council.
Could a mansion-style house need special glass?
Not for an ordinary house, no. Rooflight glazing that meets the thermal limits will do for a living room or a bedroom. A listed house is the exception, because the consent may specify the design, and the council tells you what is allowed before anything is ordered.
Can I add a roof window to an attic bedroom?
Possibly, depending on the rafters and the ceiling height. The survey measures both, and the quote then says whether the room can take a window of the size you have in mind, or something smaller. Remember that a roof window counts as an escape window only for a room within 4.5 metres of the ground, so a high attic needs a protected stair.
What is the best way to get a Corbridge survey booked?
Use WhatsApp on 07880 284133 or email info@quaysideskylightsnewcastle.co.uk, giving the house location and naming the room that lacks light. A photo of the roof helps. The visit is free, and the quote arrives afterwards.