Sedgefield skylights and rooflights for houses, flats and extensions
Sedgefield, 28.7 road miles south of Newcastle, is in County Durham, so Durham County Council decides what needs consent. Consent comes first, then your type of house, and only then the skylight or rooflight to fit.
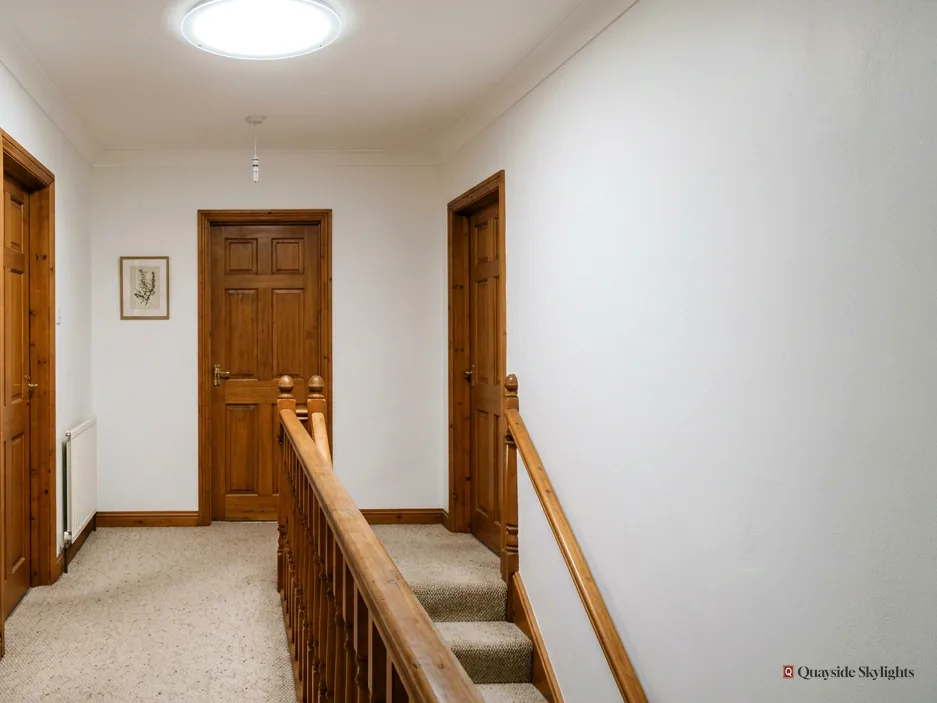
The flat roof at the back of the house
Sedgefield once had a railway station, opened in 1835, and today has a racecourse and newer housing such as the Winterton estate. Whatever the age of your home, a kitchen or utility room added at the back often has a flat roof, and it is often the darkest, flattest part of the house. That makes it the best place for light from above.
What we install in Sedgefield
Every item below is recommended only after we have seen your roof, and priced only after that visit. Roof lanterns, Flat roof rooflights, Roof windows, VELUX windows, Electric rooflights, Energy efficient rooflights, Misted rooflight replacement, Walk-on rooflights, Conservation rooflights, Sun tunnels.
Sedgefield, who and what
Consent, house types and roofs that lie flat
Four questions for a Sedgefield job, in order: which body must say yes, what the local mix of homes means for the roof, how flat roofs on back extensions and outriggers take a rooflight, and what the survey and fitting days involve.
Who do I have to ask before a rooflight goes into my Sedgefield home?
Short answer
It depends on the home. A house usually needs no application for a rooflight within permitted development limits. A flat needs planning permission, and a listed house needs listed building consent. In Sedgefield the council is Durham County Council.
Before product or price, settle who decides. It saves more trouble than any other early step, and it takes only a few minutes of thought. If you rent, check with the landlord before you start, since the roof may not be yours to alter. Sedgefield falls under Durham County Council, so that is where planning questions and listed building consent go.
A house
A rooflight on a house generally falls under permitted development within set limits. That means no planning application in the usual case. Our rooflight planning permission guide holds the limits in full, plus the exceptions, so this page leaves them out.
A flat
No householder permitted development exists for a flat. Flats of every sort, from a conversion to a unit above a shop or the top or bottom flat of a Tyneside pair, must obtain planning permission ahead of installing a new rooflight. Durham County Council receives the application, and our written quote gives the product details it asks for.
Listed homes
If the house is listed, almost any rooflight needs listed building consent, and that consent decides what can be fitted. There are listed buildings around Sedgefield, Hardwick Hall among them, which is a reminder that listing is a live question locally, though it says nothing about any one house.
Shared roofs
On a shared roof, ownership is a paperwork question: the title or lease will state who holds title to the roof and what lies beneath it, and whether the other owner gets a say. Read it, and speak to them, before you order. We do not give legal advice on that point.
Building Control
Cutting a new roof opening is building work. It is notified to Building Control, either the local authority or a registered building control approver. Notifiable work is notified by us, so there is nothing for you to file.
Getting an answer first
If you are unsure which of these applies to your address, ask Durham County Council before you accept a quote. A short enquiry about conditions or directions on your property costs nothing and can save an order being placed too early.
| Your home | The route | Who to speak to |
|---|---|---|
| A house | Permitted development within set limits | No one, unless a condition or Article 4 direction applies |
| A flat or half of a Tyneside flat | Planning permission | The other owner, then Durham County Council |
| A listed house | Listed building consent | Durham County Council |
| Any new roof opening | Building Control notification | We make it where the work is notifiable |
Does the mix of older and newer housing here change how a roof is read?
Short answer
Yes, because older roofs and newer ones are built differently. We look at the covering, the rafters or trusses and the ceiling below on every visit, and choose the opening to fit that structure, not to match a street.
Sedgefield has a long history and a lot of newer housing. Its old railway station opened in 1835, and a church now stands surrounded by the Winterton housing estate, with NETPark beside it. A place like that holds many ages of building side by side.
Older roofs
Older houses can carry a variety of coverings and timbers that have been altered, extended or re-covered at different times. We check the rafters, the purlins if there are any, and the ceiling below. Our job is to find a position for the opening that keeps the structure sound and the lining tidy.
Newer roofs
Houses on a newer estate tend to have regular roof structures, sometimes using prefabricated trusses. A truss roof is designed as a set, and cutting into one needs care. If that is your roof, we plan an opening that works with the trusses, using trimming where it is allowed and a different position where it is not.
Extensions and conversions
Both older and newer houses tend to gain extensions: a kitchen at the back, a utility room, a garage turned into a living space. These additions often have flat or shallow roofs, which is where a rooflight can do the most good. The next chapter covers them in detail.
Not by the street
We do not read a roof from the street name. A row of similar-looking houses can have different roof structures because of past alterations. Hence the survey sits ahead of the quote, which then lists exactly what we found.
If you are not sure which age your roof is, that is a normal starting point. We find out on site and tell you in plain words.
Why it affects the price
A simple roof with regular timbers is quicker to open and close than a complicated one. A roof that has been altered several times may need extra care around the opening. Nothing here is a reason to hold back from asking, because the survey shows which case you have before any price is fixed.
Will a flat-topped rear extension or outrigger take a rooflight?
Short answer
Yes. A flat rooflight or a lantern suits the flat roof over such a space. It needs an upstand, a sound waterproof layer and a fall to clear water, all of which we check at the survey.
An outrigger is the slim rear wing found on some terraces and semis, and quite a few have been extended further back. Where such a wing or extension has a flat roof, it offers one of the easiest openings for daylight in the whole house. Our guide to flat-roof glazing for back wings covers the product range.
Why flat roofs suit rooflights
With no slope to flash into, a flat roof carries its glazing on an upstand, a low kerb holding the frame up off the roof surface. Manufacturers set minimum upstand heights, commonly around 150mm above the finished roof. The waterproof layer is dressed up and over the kerb, which is how the join stays dry.
What we check first
The roof needs to be sound. We look at the covering, the fall, which is the slight slope that sends water to the outlet, and the timbers beneath. If the structure needs adjusting for the opening, we say so before the quote. A kitchen at the back is often the room that gains most, because it has worktops and a table that need good light.
Fixed or opening
A fixed rooflight is simple and watertight. An opening one adds ventilation, which helps a kitchen with steam and cooking smells. Some open by hand and some by switch, and each has its place.
Lanterns
If the room is large enough, a lantern gives a taller glazed form with sloping sides. It brings light from several directions and lifts the ceiling in the room below. It is a bigger feature on the roof, so we discuss how it looks from the garden.
Light and layout
Think about where the light should fall. Over a dining table, a long rooflight can wash the whole surface. Over a kitchen island, two smaller ones can do more than one big one. We mark the positions with you in the room below, so you see the layout before a single tile moves.
Glass choices
A south-facing flat roof can overheat a room. Solar control glass limits that, and a blind adds control. We talk through the options for the direction your extension faces.
What lifts a flat-roof price
Keeps it lower
- A fixed unit in a standard size
- A roof covering in sound condition
- An opening that fits between existing joists
- Easy access to the flat roof
Pushes it higher
- A big lantern, or a broad opening
- Electric opening and rain sensor controls
- Joists to be trimmed or strengthened
- Solar control or extra thermal glazing
We settle these at the survey, and the quote fixes them.
How do the survey and the fitting unfold at a Sedgefield house?
Short answer
We survey for free, send a fixed written quote, then fit the rooflight and deal with any Building Control notification. The last item is a written 10-year workmanship guarantee. What you are quoted is what you pay, unless the job itself shifts.
Everything starts with a visit. We would rather see the roof than guess at it, and the survey carries no charge or obligation.
The survey
We study the room that wants the light, then the roof over it. On a flat roof, we check the covering and the fall. A flat roof gets checked for covering and fall, a pitched one for covering and rafters. We measure, take notes, and discuss which product answers your room, its heating and its use.
The quote
After the survey, a fixed quote arrives in writing. It names the product, the size and the work. Choose a bigger unit after agreeing and the price moves; otherwise it does not. Our costs page explains what lifts or lowers a price without naming figures.
Fitting
On the day we cut back the covering at the opening, set the frame or upstand and fit the glazing. The waterproofing is dressed up to the unit and sealed. Inside, the lining is finished. We tell you beforehand how long each stage should take, so you know when a room is open to the weather and when it is closed again.
Sign-off
We handle the Building Control notification where the work is notifiable. At the end you get the written 10-year workmanship guarantee, along with a demonstration of any opening or blind.
If things change
If we find something unexpected once the roof is open, such as a rotten joist, we stop, show you and agree a change in writing before going on. The fixed quote stays fixed unless the job itself changes.
To start, ask for a survey and tell us your roof, your room and your home type.
Preparing the room
Clear the floor below the opening and shift anything breakable. If the room is a kitchen, plan for it to be out of use for the working day. We confirm the timing at the start so you can arrange meals and access around it.
Sedgefield rooflight answers
Is Sedgefield dealt with by Durham or by Newcastle?
Durham County Council. It decides planning permission for flats and listed building consent, and answers questions about Article 4 directions and old conditions. Newcastle City Council has no say over a home in Sedgefield.
What is an outrigger and can it take a rooflight?
It is the narrower wing that runs out behind the main part of some houses. If its roof is flat, a flat rooflight fits well. If it is pitched, a roof window does. We check the structure before recommending either.
Will a flat rooflight leak where it meets the roof?
Not if it is fitted on a proper upstand with the waterproof layer dressed over it. That join is the part we take most care over. The written guarantee, which runs 10 years, stands behind how the unit was fitted.
Do you also cover Fishburn, Trimdon and Wynyard?
Yes. Villages such as Fishburn and Trimdon are inside the area we cover, and the terms are the same: a free survey, a fixed written quote and a Building Control notification where it applies.
Is a rooflight possible for the flat over a shop?
It needs planning permission, because flats have no householder permitted development, and you must check the lease for who owns the roof. Once the permission is in place, we survey and quote. We can talk through the steps first.