Coxhoe rooflights and skylights, matched to your roof
Coxhoe is a village 21.2 road miles south of Newcastle. Slate, tile or a flat deck over the extension: the covering decides what can be fitted, so that is where we begin, long before we mention a product.
A village that grew with the pits, and attics nobody lit
Coxhoe developed during the eighteenth and nineteenth centuries, driven by coal mining, and it has added homes in each generation since. Attic rooms and back extensions tend to be the afterthoughts of any home, which is why they are the ones short of daylight. A rooflight reaches them without touching the walls.
Rooflights available in Coxhoe
None of these is ordered until our surveyor has stood on or beside your roof. Roof lanterns, Flat roof rooflights, Roof windows, VELUX windows, Electric rooflights, Energy efficient rooflights, Misted rooflight replacement, Walk-on rooflights, Conservation rooflights, Sun tunnels.
Coxhoe, from the top
Roof, rooflight, loft room, sign-off
This page runs from the roof downwards. We begin with whatever covers your home, pass to the product that matches, spend a chapter on the loft room, and finish with the paperwork that follows the fitting.
What is on the roof of my Coxhoe home, and why does it matter?
Short answer
Slope with slate or tile, extension with a level deck, or a roof several flats hold between them: three coverings, three different answers. Covering shrinks the shortlist before size, style or price are discussed.
Everything in a rooflight job stems from the surface it goes into. A window that suits one roof will not suit another, and a roof you have never seen close up is easier to understand than you might expect.
Slate and tile
Pitched roofs are covered in overlapping slates or tiles laid on battens over rafters. A roof window is cut into that layer, with flashings that carry water round the frame. The rafters set the limits on width, because each timber cut has to be supported. Older slate roofs can need a little more care at the edges of the opening.
Flat decks
Behind the house, a single-storey addition could be topped with a level roof. Such a roof is a deck, a membrane against water and, in some cases, a layer of insulation. A rooflight then rests on a kerb that rises through those layers. The condition of the layers decides whether a window goes straight in or the roof needs some preparation first.
Lean-tos and porches
A lean-to roof is a pitched surface at a low angle against a wall. A roof window or a glazed panel can be let into one, which makes a side kitchen or a garden room noticeably brighter. Porches and garages converted into rooms sometimes have similar roofs, and the kerb or the framing has to be matched to what is already there.
Shared roofs
Where a building holds more than one home, a roof can serve them all. Neither owner can treat it as their own without checking. Deeds or a lease will say. Where a second owner has a say, have that conversation first, not after the unit has been paid for.
Reading the roof from the road
Even from the pavement you can learn something. Slate has a flat, grey, slightly layered look, while tiles are thicker with a pronounced curve or a regular pattern. A bay window may have its own small roof below the main one. A porch, a garage or a kitchen extension often has a flat or lean-to roof. Each of these is a separate surface, and each can be a candidate for a window of its own.
A walk-round that helps
From the garden you can see the ridge line, the extension roofs and the slopes. A phone photo of each is useful when you message us. It does not replace our visit, but it tells us what to ask before we arrive.
Our view: name the covering over the room first, and the product choice shrinks from a dozen options to two or three.
Which rooflight goes with which roof?
Short answer
Roof windows are for sloping coverings. Flat rooflights and lanterns are for flat decks. A sun tunnel copes where a loft blocks the way. All three have to satisfy Part L for an existing home.
With the covering known, the shortlist is quick to draw up. Four families of product, each at home on a particular kind of roof.
Roof windows for slopes
Sitting level with a pitched roof, this window swings on a central pivot or hangs from the top. Cleaning the outside pane is done from indoors. The roof windows service page shows the hinge styles. VELUX writes size into its model numbers, MK04 being one: the two letters stand for width, the two digits for height.
Flat rooflights and lanterns for decks
On a flat deck, a flat rooflight gives the plainest result: a sheet of glass at the ceiling. A lantern builds the glass up into a roof of its own, and the light travels further across the floor. Both stand on a kerb. Manufacturers set minimum kerb heights, commonly around 150mm above the finished roof, so the deck must be built with that in mind.
Sun tunnels for the gaps
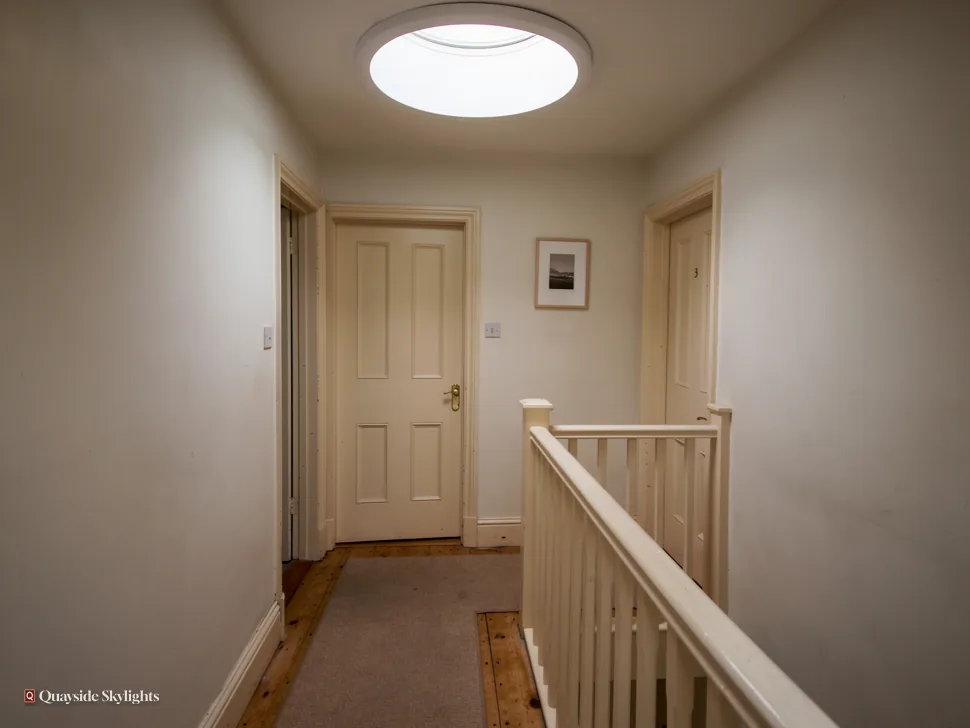
Hall, landing and bathroom ceilings with a loft above them are the sun tunnel's territory. A small dome on the slope feeds a silvered pipe, and the pipe ends in a flush disc overhead. Only a narrow hole is made in the ceiling.
Choosing between opening and fixed
Opening roof windows let stale air leave through the highest point of a room, which is where warm air gathers. That makes them worth having in a bedroom or a bathroom. In a hall or a landing, a fixed unit does the same lighting job with less to go wrong. An electric version suits a window you cannot reach.
The glass
An existing home must meet the Part L limiting U-values: 2.2 W/m²K for a rooflight and 1.4 W/m²K, or WER Band B, for a roof window. Rooms underneath get a laminated pane on the inside. Solar coatings, tints and blinds are extras that we price when the room needs them.
For limits on tube length, and the rooms a tunnel suits poorly, see the sun tunnels service page.
What about a loft room: how big a roof window does it need?
Short answer
Big enough to light the floor, placed where you can reach the handle. A loft room also has to meet the escape rules: a roof window counts as an escape window only within 4.5 metres of the ground, and the survey measures for it.
A room in the roof is the case where a window does the most. The slope is the room's outer wall, so the roof window is its main source of daylight, not an extra.
Size and position
One window on a plain slope lights a small bedroom. A long room does better with two units side by side, which spreads the light and stops one end being brighter than the other. Position matters for comfort as well: a window that starts too low looks straight onto the roof, and one that sits too high leaves the lower one side of the room dim.
Headroom and handles
Loft rooms often have a low eave. The window has to be set so that you can stand near it and reach the opening handle. We measure from the finished floor, and we ask about furniture, since a bed against the slope changes the answer.
Fire escape
Means of escape is covered by Approved Document B. A roof window serves as an escape window only for a room within 4.5 metres of the ground. If the house is two storeys, a protected stair takes over from the window in a converted loft. Where the work is a conversion, tell us at the start, so the window and the escape plan agree.
Storage, boards and wiring
Lofts that were never meant as rooms are often boarded, wired and stacked with boxes. We need a clear route to the structure at the survey, and a note of any cables or pipes that run across the area. One rafter can nudge a window a few centimetres sideways, and the visit is when that comes to light.
Sleeping and summer
A loft in July can run warm. A blind, a solar control coating or a tint all help, and an opening window gives cross-ventilation. Mention the direction the slope faces and we will fold those into the specification.
For a loft room, settle these
- Where will the bed or desk stand relative to the slope?
- Is the handle within reach from the floor?
- Is one window enough, or two in a row?
- Does a blind or a coating suit the direction it faces?
- Is the room within 4.5 metres of the ground?
Once it is in, what is signed off, and what do I keep?
Short answer
Where the opening is notifiable, we handle the Building Control notification. Planning permission applies if you live in a flat, listed consent if the house is listed. You keep a pair of papers: the quote with its fixed price, and the guarantee covering ten years of workmanship.
A finished window is only half the job. The other half is the paperwork behind it, which should be quietly done and in your hands.
Building Control
Cutting an opening in a roof is building work, and it is notified to Building Control. In Coxhoe that means Durham County Council or a registered building control approver. Notifiable work comes with our handling of the notification, so the form is not yours to chase.
Planning in brief
For houses, rooflights mostly fall within permitted development, within limits laid out in the planning guide. Flats are outside householder permitted development, so a flat owner applies to Durham County Council for consent. Listed houses need listed building consent for almost any rooflight.
What you keep
You hold a written quote that fixed the price after the survey, and a written 10-year workmanship guarantee. What the guarantee vouches for is our fitting of the unit. No insurer stands behind it, and we never call it insurance.
Fixed price, fixed scope
The price in the quote relates to the job described in it. If you add a second window or move the position after the survey, we write a revised quote rather than adjusting the old one. That keeps both of us clear about what was agreed.
If you sell
Papers on any roof alteration are the sort of thing a purchaser's solicitor asks to see. Keep the quote, the guarantee and any permission together with the deeds, and you will have an answer ready.
If you want a sense of how prices are shaped before you ask, read our cost factors. Neighbouring places such as Cornforth are handled in the same way.
Coxhoe rooflight queries, answered plainly
Is my Coxhoe roof too old for a roof window?
Age alone does not rule it out. What counts is the condition of the covering and the timber behind it, and we assess both at the survey. A sound old roof can take a new window with careful flashing. If the timber needs attention first, we say so and price it in the quote.
How does a lantern differ from a plain flat rooflight?
A flat rooflight is a plain pane at roof level, while a lantern rises into a pitched glass form. The lantern spreads light farther across a room and gives the ceiling height. The flat one is simpler. Both stand on a kerb, and both can be fixed or opening.
Do you cover the villages around Coxhoe?
Yes. Cornforth, Bowburn, Ferryhill, Trimdon and Fishburn sit inside our area, and Durham County Council handles planning for each. Whichever you live in, the sequence is identical: visit, quote, fitting, guarantee.
Can I fit a rooflight myself and have you do the rest?
We install and replace rooflights as complete jobs, and the quote and guarantee cover the whole fitting. A part-fitted unit would break that chain, so we survey and install together. Describe your idea and we will weigh it against the roof.
How can I book a visit to the roof?
Use WhatsApp on 07880 284133 or the quote form, and mention the room, the covering if you can tell, and the building type. We attend without a fee and follow up with one firm price in writing.