Stanley rooflights and skylights for houses and flats
Stanley, County Durham, sits 9.3 road miles south-west of Newcastle. Tell us which room is short of daylight and what is over its ceiling, and we will visit, advise, and then put one price on paper.
A spare room doing three jobs on one small window
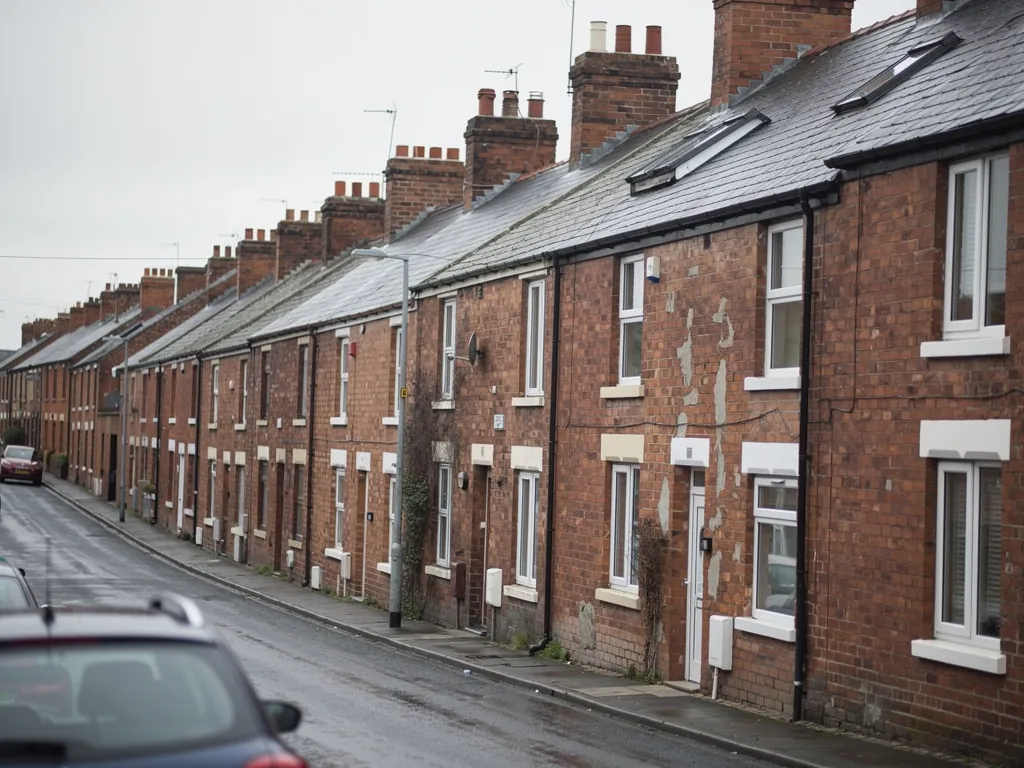
Stanley was a coal-mining town and is now primarily a commuter town. Homes in a place like that are asked to do more than their builders planned: the box room becomes an office, the loft becomes a bedroom, the back kitchen becomes the family room. The dim ones all have a roof above them, and that roof can be the source of the light.
The range we fit across Stanley
Each of these is quoted only once we have seen the roof it would sit in. Roof lanterns, Flat roof rooflights, Roof windows, VELUX windows, Electric rooflights, Energy efficient rooflights, Misted rooflight replacement, Walk-on rooflights, Conservation rooflights, Sun tunnels.
Stanley rooflight questions, in order
From first message to the rooflight overhead
A Stanley job runs in four stages, and we take them in order: what the town's homes are asked to do, what the survey looks at, how the fitting day runs on a real roof, and which council or consent comes into it at the end.
What do Stanley homes ask of a roof, and which rooms are left in the dark?
Short answer
A town that was built around coal and now sends its workers elsewhere uses its houses hard. Spare rooms, lofts and back kitchens end up as everyday space, and any of them without a window can be lit from above.
Stanley grew up on coal and other heavy industry. With those industries gone or much smaller, it is now primarily a commuter town. That history says nothing about any single street, and we never guess a house from a postcode. What it suggests is a pattern of use: people leave in the morning, come back in the evening, and want the rooms they come home to to be pleasant.
Rooms that earn a second look
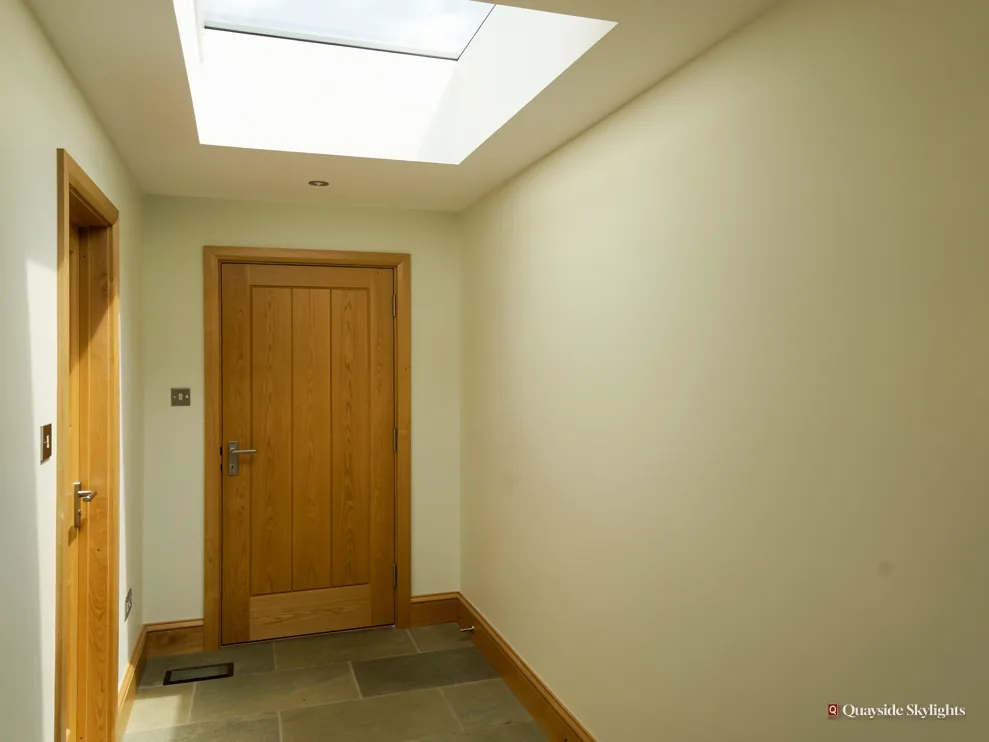
The room most worth a second look is the one you walk through with the light on. Think of a hall where the stair turns, a bathroom wedged mid-plan, a landing boxed in by bedroom doors. No outer wall reaches any of them. If a roof lies above, it can do the work a wall cannot.
Then there are the rooms that do have a window but the wrong one. A loft bedroom may have a gable window that looks out but does not light the floor. A back kitchen may have a single door at one end. A rooflight overhead gives the far side of the room the daylight it was missing.
Houses and flats
Stanley has both houses and flats, as any town does, and we ask which you have before anything else. The planning route is different, and so is the question of who owns the roof. A house owner usually owns the roof outright. A flat owner might not, and only the lease or title deeds settle it.
Starting from the ceiling
Your first message can be brief: which room, your guess at what lies above it, and the kind of home it is. That is enough to book a visit. A price built only on a snapshot would be a guess, so we do not give one.
Spare rooms that become offices
A box room used as a desk space has its own needs. Glare on a screen is a real nuisance, so a rooflight that faces away from the afternoon sun, or one with a blind, can suit it better than a large clear pane. A loft room used for sleeping wants the reverse: a way to darken it fully. Tell us how the room is used and we will pick the glass and the fittings for that.
Back kitchens and family rooms
Where a kitchen has been extended or turned into the main living space, the far end from the garden door often stays gloomy. An overhead panel or a lantern reaches that end directly. Over a worktop, an opening unit also lets cooking steam leave through the roof.
What does a survey visit for a Stanley rooflight actually involve?
Short answer
Our survey takes in the ceiling you see, the roof you do not, and the gap between. Covering, structure and ownership all get noted. A fixed written quote follows, so the price does not shift once work begins.
A survey is where a rooflight becomes a particular job. Free to you, it lets us see what a catalogue cannot: how your roof is built, how your room is used, and what sits in between.
Inside the room
We stand where you stand. We look at where the light falls now, how high the ceiling is and what is stored above it. A loft that is empty is easy. A loft full of boxes and tanks may change the position of a window or the route of a tube.
Measuring up
Measurements are taken between rafters, across the ceiling and up the line the light will travel. Roof windows come in standard sizes, so the aim is to find the one that fits the gaps in the structure with the least cutting. Fewer cut timbers means less work, which is one of the things that moves a price. We also ask whether you want a blind and whether the window should open, because both change the order.
On the roof
Moving outside, we study the covering, its pitch, which way the slope faces, and what condition the existing material is in. On a flat roof that means the deck and how the waterproofing was laid. Because a new window can only be as sound as its base, any preparation the roof needs is written into the quote up front.
What the quote contains
Inside the written quote you will find the product, the dimensions, the glass type, where it goes and what it costs. The figure stays put unless the scope moves. Where the work is notifiable, the Building Control notification is ours to handle, with the local authority or a registered building control approver.
You can read more about what moves a price on our costs page. It sets out the factors without figures, since a figure only means something after a survey.
What sets the Stanley figure
Keeps it lower
- A small fixed unit on a plain slope
- A roof that is already sound under the new opening
- Easy reach from inside, with a clear loft
- A standard size from the maker's range
Pushes it higher
- A flat roof deck that needs renewing first
- A large opening through thick structure
- An electric opening unit with a rain sensor
- A lantern in place of a flat panel
These are the pressures on a price, never a figure. Only the survey produces the single figure.
How do you reach the roof, and what does a fitting day look like?
Short answer
We agree the route to the roof at the survey: from inside through the loft, from a ladder or from scaffold where the height needs it. Fitting day sees the roof opened, the unit set in and made watertight, and the lining finished indoors.
Getting to the roof is a practical question and a fair one. The answer depends on the height of the building, the type of roof and where the work is.
Getting up there
On a single-storey extension, access is simple. On a two-storey house, it needs more thought, and sometimes scaffold. A house in a terrace or a flat above others raises the question of whose land the ladder or scaffold stands on. We raise it at the survey, not on the morning of the job.
Inside the house
A loft rooflight is installed from both sides. We need to reach the loft and, for a sun tunnel, the ceiling below. Clear the space beforehand if you can, and tell us about anything fragile in the room underneath.
The day itself
The opening is marked and cut, the frame fixed, the flashing or kerb weathered and the glass set. Inside, the lining or the diffuser goes in. A roof window or tunnel is often a single-day job once the materials are on site, while a lantern on a built-up kerb takes longer. We say which in the quote.
Reaching Stanley
Stanley is reached from the A693, about 4 miles from junction 63 of the A1(M), and the town is well inside the area we cover. For jobs in the nearby villages, see Tanfield Lea, which sits close by and follows the same process.
Who has to say yes to a rooflight in Stanley?
Short answer
For a house, most rooflights sit within permitted development. Flats are a council matter: Durham County Council grants or refuses permission. Listed houses want listed building consent as well, and Building Control hears about the new opening in every case.
Begin with the building. Is it a house, or is it divided into flats? That one fact sorts out most of what follows.
Houses
Most rooflights on houses fall under permitted development within set limits, so no planning application is needed. The rooflight planning guide explains the limits and the cases where an Article 4 direction or an earlier planning condition changes the position. We would rather you read it once than hear a half-remembered rule from us.
Flats
A flat has no householder permitted development. Tyneside flats of either storey belong here, along with conversions and purpose-built blocks: Durham County Council has to say yes before any new rooflight is installed. The application is an ordinary step. A fixed quote naming the product and size gives the council what it needs to see.
Listed houses
On the planning side a listed house keeps its permitted development, yet almost any rooflight on it requires listed building consent, and that consent has the final word. Ask before you order.
Building Control
Cutting a new opening in a roof is building work and is notified to Building Control, which means Durham County Council or a registered building control approver. We handle that notification where it is required, and the roof window or rooflight is installed to current Building Regulations.
For roof windows, the roof windows page is a good next read before the survey.
Settle these before you order
- Is the building a house or divided into flats?
- If a flat, does the lease say who owns the roof?
- Is the house listed?
- Has any earlier planning permission added conditions to the roof?
- Does the new opening need Building Control notification?
Practical points before you book
Do you work only in the middle of Stanley or the surrounding area too?
Both. The town is 9.3 road miles from Newcastle and well within our working area, and so are the places around it, such as Annfield Plain, Dipton, Burnopfield and Newfield. Wherever the roof is, you get the same three things: visit, quote, guarantee.
What if my Stanley loft has a lot of stored things in it?
Tell us at the start. A full loft can alter where a window or a sun tunnel is best placed, and we need to reach the structure above the room. We talk through the access at the survey and agree what is to be cleared before a day is set.
Can I have a rooflight that opens in a bathroom?
Yes. Opening roof windows and electric rooflights both exist, and a bathroom gains from clearing steam. A fixed unit or sun tunnel is cheaper and simpler where the room only needs light. We set out both in the survey so you can choose with the prices in front of you.
Is the guarantee in writing, and what does it cover?
Workmanship is guaranteed for 10 years, with the paper to prove it. It speaks for the fitting itself and is not an insurance product. The fixed quote sets out what was installed, so both documents describe the same job.
How do I get a quote started?
Use the quote form or send a WhatsApp message to 07880 284133. Name the dark room and the type of building. We visit for nothing, and the quote you receive afterwards is fixed and in writing.