Spennymoor skylights for back kitchens and older pit houses
Spennymoor is a town in County Durham, 24.8 road miles south of Newcastle and seven miles south of Durham itself. We start with which of you holds the roof and who must approve a change, and only then talk glass.
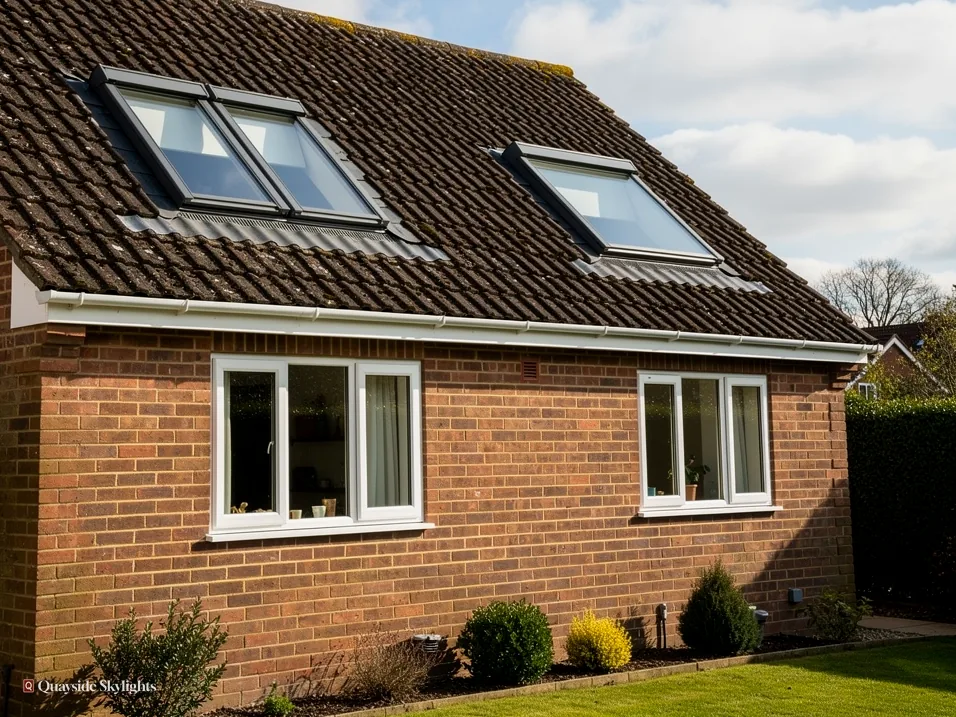
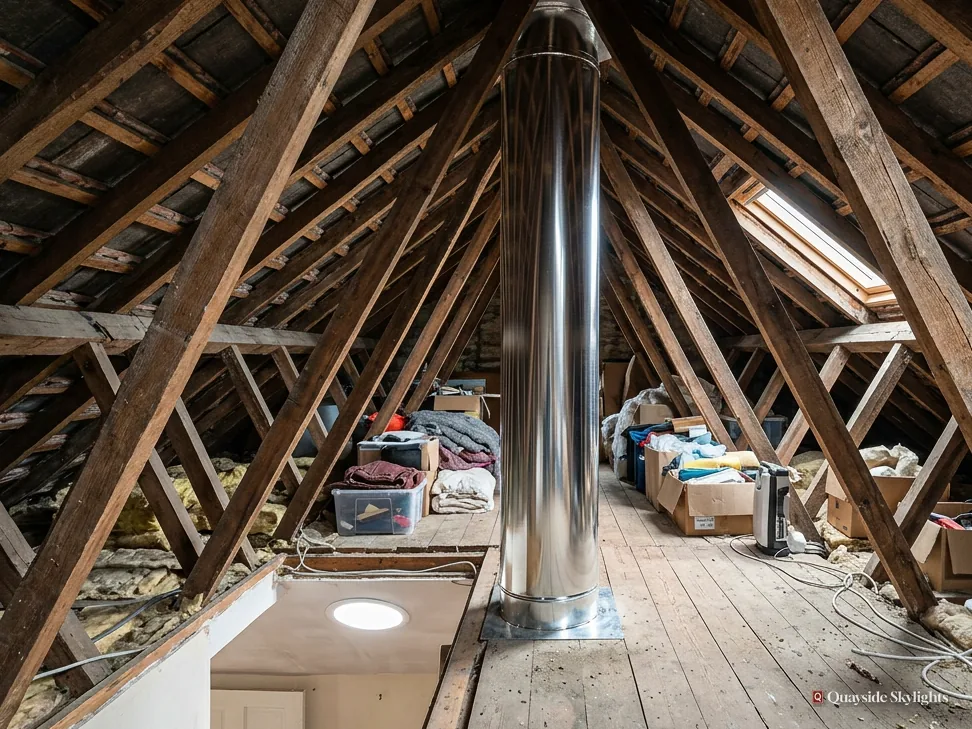
A back kitchen that never sees the sun
Spennymoor grew around coal pits at Whitworth, Byers Green and Fernhill, and the rough early houses for pit workers had just two rooms and a loft. Homes have changed since, and a house may well have been extended at the back. An added kitchen or dining room behind the house is cut off from daylight by the old rooms in front of it, and the flat roof overhead is the way back to the sky.
What we fit in Spennymoor
Treat these as a menu: the final pick is made once we have measured your own roof. Roof lanterns, Flat roof rooflights, Roof windows, VELUX windows, Electric rooflights, Energy efficient rooflights, Misted rooflight replacement, Walk-on rooflights, Conservation rooflights, Sun tunnels.
Pit houses to fitting day
Permission, house, product and the fitting day
Durham County Council decides some jobs and not others, so we begin there. Then we ask about the kind of house, give the flat roofs of back extensions and outriggers a full chapter, and finish with the survey and the day itself.
In Spennymoor, who signs off a new rooflight?
Short answer
It depends on what you own. A house generally needs no application, within the limits our planning guide sets out. A flat needs planning permission from Durham County Council, and a listed house needs listed building consent. A shared roof brings in a co-owner.
Before any talk of glass, find out whose decision it is, because a rooflight that cannot be approved is no use to anyone. Here the planning body is Durham County Council. Its answer rests on three things: the kind of building, who has title to the roof and whether the property is listed.
The owner of a house
If you own a house outright, the roof is yours and the route is short. Rooflights on houses generally fall within permitted development, subject to national limits. We leave the limits themselves to our planning guide, which also covers what can take the allowance away. An Article 4 direction can, and so can a condition on an earlier permission.
The owner of a flat
A flat has no householder permitted development. Be it the top flat or the bottom flat of a Tyneside pair, or a flat in a converted house, a new rooflight needs planning permission, to be sought from the county council. Your lease or title shows where ownership of the roof sits, and the other owner may need to agree to any roof work. Raise it with them early, and write down what they say. A shared roof means shared consequences, so their view counts as well as the council's.
A listed building
A listed house still has permitted development on the planning side, yet nearly any rooflight on it requires listed building consent, and that consent shapes what can be built. Ask the council first, before you spend anything on a design.
Separate from planning
Even where no planning application is needed, cutting a fresh opening into a roof counts as building work. It is notified to Building Control, whether the local authority or a registered building control approver, and where a job is notifiable we take care of the notification ourselves.
Does the age or type of my house change the rooflight?
Short answer
Yes. The type of house sets the roof shape, the structure and who owns what. Terraces, semis, flats and later extensions all behave differently, so we identify yours at the survey and choose the rooflight from there.
Spennymoor's story is tied to its pits, and the town has been added to ever since. We make no guesses about what you live in. We ask, then check on site, with a tape measure and a torch, because the type of building sets most of the practical limits.
Terraced and semi-detached
In a terrace the roof line runs along the street and a party wall divides it, so a new opening has to stay clear of that wall. A semi owns its entire roof, though one slope faces the neighbour, and that slope carries rules of its own. Either can take a roof window in a front or rear slope, if the rafters and the ceiling beneath allow.
Older pit-worker houses
The earliest housing in the town was two rooms and a loft. Where a house still follows that plan, the loft is the obvious room to open to daylight, though a low ridge and slender rafters limit the size of window. We measure the height from floor to ridge, since it decides whether a roof window gives a usable room or only a sliver of sky.
Flats
For a flat, the lease decides who may touch the roof, and planning permission is needed. Our work starts only when that is clear.
Extensions
A kitchen or dining room added behind the original house may be topped by a flat roof. That is a natural place for a rooflight, and the next chapter looks at it closely.
What we bring to the survey
Whatever the type, the same short list applies: where the ridge runs, how steep the slope is, what the covering is, where the party wall stands and where any existing pipes and flues pass through the roof. A rooflight has to avoid all of them, and the best position is often a compromise between what you want and what the roof allows.
| Type of home | What to check | Likely product |
|---|---|---|
| Terrace | Party wall and rafter spacing | Roof window on a clear slope |
| Semi-detached | The side slope and the neighbour | Roof window on the rear slope |
| House with a flat-roofed extension | Deck, fall and upstand | Flat rooflight or lantern |
| Flat | Lease, co-owner and planning permission | Depends on the roof held |
What suits a flat-roofed back extension or an outrigger?
Short answer
A glazed unit on an upstand, either low and flat or a taller lantern. Both sit on the flat roof, bring daylight into the back room and can be fixed or opening. The deck, the fall and the water route decide which, and the survey checks all three.
Some terraced houses have an outrigger, a narrow wing running out behind them, and a back extension is its modern cousin. Both can end in a flat roof, and both can house a kitchen, a scullery or a bathroom. That combination starves a room of daylight, because the house stands in front and a neighbour stands beside.
Low unit or lantern
A low glazed unit is set on a raised upstand. It keeps a modest profile and admits the biggest area of sky for its height. A lantern rises higher, with sloping glass on every side, and turns the ceiling into a feature. Our guide to flat rooflights on back extensions and our roof lanterns page compare the two.
The upstand and the fall
Manufacturers set a minimum upstand height, commonly around 150mm above the finished roof. The roof also needs a fall, so rain runs off rather than pooling. A deck that dips, or a covering that has gone soft, can change the quote, and the survey is where that comes to light. We would rather tell you at that stage than find it with the roof open and a hole above your kitchen.
Where the glass should go
On a deep extension, the best spot is usually not the middle. Light from directly above the worktop serves the cook, but light nearer the back of the old house lifts the dim zone where the two roofs meet. Where the extension is wide, two smaller units can serve better than one large one. Talk through how you use the room, because that shapes the best position, and the answer may differ from the first idea you had.
Fixed or opening
A fixed unit gives light alone. An opening unit releases steam from a kitchen or bathroom, and an electric one shuts itself when rain starts. Where the room is a utility space, decide which you want before you order. A kitchen with a hob needs the air to move, and a pantry may need nothing more than light.
Walking on the roof
If anyone will need to walk on the roof, say so. A walk-on rooflight is a separate product, rated for load and for grip underfoot. An ordinary rooflight is not made to carry a person.
Warmth
For an existing home in England the limiting U-value is 2.2 W/m²K for a rooflight and 1.4 W/m²K for a roof window. The glazing we propose sits inside those limits, and the quote names it.
What happens when you visit, and on the day of fitting?
Short answer
The visit is free and comes first. We read the roof, the structure and the room, then send a fixed written quote. Fitting opens the roof, supports the structure and seals the unit. Our written 10-year workmanship guarantee follows.
You are never given a number from us before we have looked. The survey is where a rough idea becomes a plan, and you pay nothing for it.
The survey
We begin outside, reading the covering, the pitch and the edges, and we decide how best to reach the roof. We then go into the room, and up to the loft where one exists. On a flat-roofed extension we inspect the deck from above and below, the fall, any existing upstand and the route water takes. On a pitched slope we look at rafter size and spacing, the condition of the battens and how the covering is laid, since each affects how neatly a frame can be set in. Photographs taken from your garden help us arrive prepared.
The written quote
A fixed quote on paper comes next. The unit is named, with its dimensions, the glazing and all the work round the opening. The price holds unless the job changes. To see what can raise or lower a figure, read the costs page.
Fitting day
On a flat roof, the old covering is cut back, a new upstand is formed and the membrane is dressed up to it before the unit goes on. Where the roof is pitched, the slates or tiles are lifted, and new flashings are cut to match the covering. Indoors, the plasterwork round the hole is dressed and finished. Where Building Control must be told, we tell them.
Afterwards
You receive our workmanship guarantee, which runs for a decade, in writing. Nearby, Ferryhill follows the same pattern.
Our view: read the roof first, check who owns it second, and choose the glass last.
Spennymoor roof questions, answered
Is Spennymoor in the Newcastle council area?
No. Spennymoor is in County Durham, so Durham County Council handles planning permission for flats and listed building consent for listed houses. The town is 24.8 road miles south of Newcastle, well within the area we cover.
Can I put a rooflight in a flat-roofed back kitchen?
Yes, as long as the deck is solid and the roof slopes enough to shed water. On a house it generally falls under permitted development, and on a flat you need planning permission. The build-up is checked at the survey, and the unit is named in the quote.
Is an outrigger roof a good place for glass?
It is a slim rear wing on a terraced house. Its roof can be flat or low-pitched, which suits a rooflight, and the space under it may be a kitchen or bathroom with little daylight. That makes it a promising place for glass.
Can I walk on the rooflight to clean it?
Not on an ordinary one. Standard rooflights are not designed to carry a person. A walk-on rooflight is a separate product, rated for load and for grip underfoot. Tell us at the survey if you want one.
What is the way to arrange a survey?
WhatsApp 07880 284133, or write to info@quaysideskylightsnewcastle.co.uk. Tell us the address and the room that needs light, and attach a photo of the roof when you can. The survey costs nothing and the price comes after it.