Chilton skylights and rooflights for terraces, extensions and lofts
Chilton lies in County Durham on the A167, 26.4 road miles south of Newcastle. When a room in your house or flat wants daylight from overhead, this page shows how we read the roof, plan the day and deal with permission.
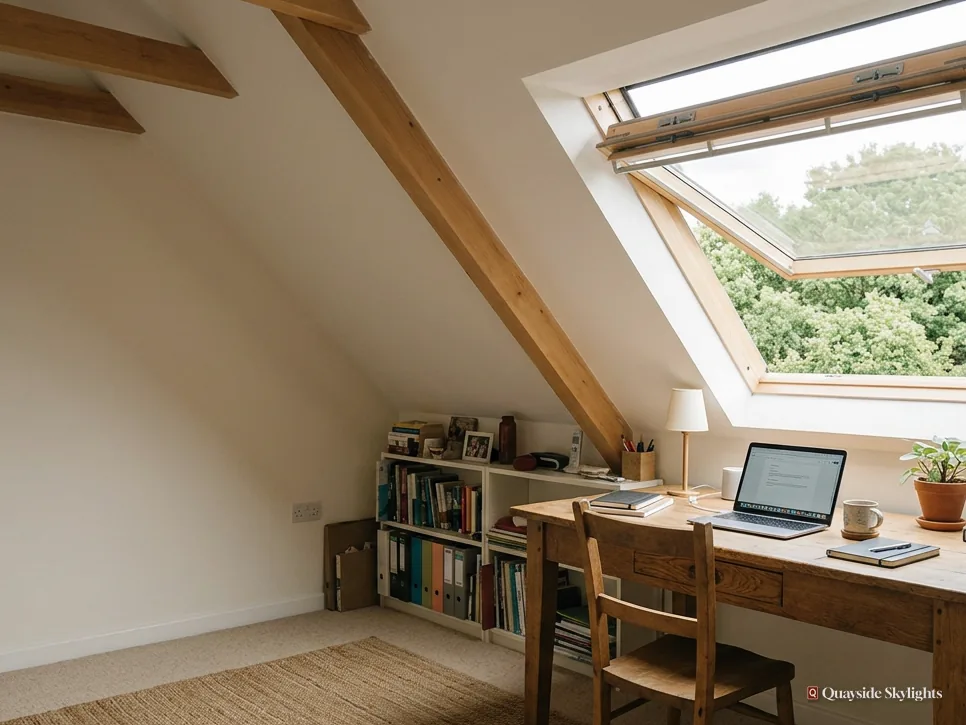
A terrace has one roof, and a dark room under it
Rows of houses share a roofline and party walls, and many have a rear extension, yet each has its own gloomy corner: a landing with no window, a back kitchen, a bathroom wedged mid-plan. Where the room lies under a roof, daylight can come through it. What suits the room depends on the covering, the angle of the slope and who owns the loft.
Rooflights for Chilton homes, by product
Each product here belongs on certain roofs, and the survey shows which of them belongs on yours. Roof lanterns, Flat roof rooflights, Roof windows, VELUX windows, Electric rooflights, Energy efficient rooflights, Misted rooflight replacement, Walk-on rooflights, Conservation rooflights, Sun tunnels.
Chilton, house by house
Daylight for Chilton homes, from the first look to fitting day
Four questions in a practical order: what Chilton's homes are like and what that means for a rooflight, what the survey measures and how a price is built, how access and fitting day work with the product, and which permission applies, with the planning detail linked.
What are Chilton's homes like, and does that change the rooflight?
Short answer
Chilton began as a mining place called Chilton Buildings, where the miners lived in terraced rows. A rooflight cares little for your house's age. It reacts to the covering, the slope, the loft and the ownership of the roof, all of which the survey establishes.
Ask a few Chilton neighbours what sort of house they live in, and you will hear terrace, semi, bungalow, flat and a good deal in between. The village is in County Durham, a short distance south of Ferryhill on the A167 and a few miles east of Bishop Auckland. It began as a mining place called Chilton Buildings, and the mine stood where the primary school now stands. The miners lived in terraced rows, Albert Street, Arthur Street and Prospect Terrace, known locally as The Five Rows.
What a terrace asks of a rooflight
A terraced house shares its walls with neighbours, and the pitched slope above it is a plain surface where a roof window can sit. We think about how a new window will look beside the neighbours' roofs along the row. A rear extension adds a flat or lean-to roof, and that suits a different product again.
Semis, bungalows and newer houses
A semi-detached house shares one wall, and a bungalow puts every room under a single roof. A house built with trussed roof timbers needs an engineer's design for any opening. We never presume the type from the age of the street. We ask, then look.
Flats
A flat in a converted house or a block may sit under a roof that is shared or owned by another party. The lease or title names who holds it, and whether the other owners must consent to works. Read those papers early.
What this means in practice
The village's past makes a good story but a poor guide to any particular roof. Each house is its own case, which is why the survey is where every job starts. Photographs from you in advance help us prepare, though they never replace the visit.
What does the survey measure, and what shapes the price?
Short answer
The free survey reads the covering, pitch, timbers, loft and access, and confirms whether yours is a house or a flat. The fixed written quote then follows. Roof type, unit size, glazing, opening gear and access are what move the figure.
Rooflights are priced from the roof, never from a catalogue page. That means seeing the roof both outside and in before any figure goes on paper.
Outside the house
From the ground, we record the roofing material, how steep it is, which way it faces and the safest way up. A single-storey roof may need only a ladder, whereas a tall terrace may need scaffold, which is a cost to plan for.
Inside the roof
In the loft we study the rafters or trusses, how the timbers are spaced and what sits behind the plasterboard. A truss is one engineered frame, which is why cutting it calls for a structural design. Cut rafters carry load differently and are simpler to trim. Insulation, wiring and pipework that could lie in the way of a window or a tunnel are noted as well.
In the room
Standing beneath the ceiling, we see how the finished opening would line up with walls, door frames and furniture. A bathroom might want its tunnel placed away from the shower, and a bedroom might want the window set so the sill clears the bed.
Why photographs are not enough
A picture of a ceiling cannot show the timbers behind it, the depth of the loft insulation or the condition of the covering at the exact spot where the opening will go. Two roofs that look identical from the street can differ in all three. That is why the quote waits for the visit, and why the price you are given afterwards does not move.
The fixed written quote
Your quote lists the make, the measurements, the glass and the finish against a fixed price. That price holds unless the work itself is altered, say by moving to a bigger unit after you have seen the figure. Each factor behind a price is explained on the costs page.
What tilts a terrace price
Keeps it lower
- One roof window of standard dimensions on a simple pitched slope
- A fixed pane without motor, rain sensor or blind
- A ladder is enough to reach the roof
- Clear loft space beside the intended opening
- Straightforward glazing without special coatings
Pushes it higher
- Several units, or a lantern with a larger frame
- Motorised opening, with a rain sensor or a blind fitted
- A tall roof that needs scaffold
- Trusses that call for an engineer's design
- A long tunnel run through a deep loft
These show direction, not amounts. Your own figure comes from the survey and is written into the quote.
How does the work reach the roof, and what happens on fitting day?
Short answer
Access is planned at the survey: a ladder, a roof ladder or scaffold, from the front, the back or the loft. Fitting then opens the roof, beds the frame, makes it watertight and lines the opening, with a roof window, tunnel or flat rooflight to suit the room.
Fitting goes more smoothly when the route to the roof is planned, so access is a standing item on the survey and it appears in the quote.
Getting up there
A ladder will reach a bungalow or single-storey extension. Two storeys may call for a roof ladder, and a large job or a steep pitch may call for scaffold. In a terrace, the side access that a detached house offers may not exist, so front and back are the two choices. We work out which side is better and whether anything blocks the way, such as a boundary wall, a low outbuilding or a conservatory roof beneath the work area.
The product on the day
A roof window goes in by lifting slates or tiles, trimming the timbers, fixing the frame and bedding the flashing around it. A flat rooflight or lantern starts with an upstand joined to the roof finish, then the glazed unit is set on top. A sun tunnel needs a small opening, then a roof dome, the light tube and the ceiling diffuser. The order is alike, but the amount of cutting differs, and so does the effort.
The weather
A roof is opened only when the weather allows it, so a start date can shift if rain is forecast. We would rather move a date than leave an opening to the weather, and we agree any change with you.
Indoors
With the frame in, the reveal around the opening is boxed and lined and a finish is applied. An electric unit is connected to the supply that an electrician has provided, since power for it is separate electrical work. Paint on the reveal needs time to dry.
Matching product to room
A loft bedroom wants a roof window, a landing or bathroom under a loft wants a tunnel, and a back kitchen wants a flat rooflight or lantern. The roof windows and sun tunnels pages show what each looks like. Glazing must meet the Part L limits, which are 2.2 W/m²K for a rooflight and 1.4 W/m²K, or WER Band B, for a roof window.
Clear the way for fitting day
- Shift furniture from beneath the opening and from the route to it
- Point out the loft hatch and say whether a ladder fits through
- Say if neighbours share an access route to the back
- Decide in advance whether the unit should open
- Keep the lease or title to hand if you live in a flat
Who has to approve a rooflight at my Chilton address?
Short answer
For a house, most rooflights fall within permitted development, so no application is made. A flat lacks that right, so Durham County Council has to grant permission. Listed houses need their own consent too. Our planning guide covers the detail.
Before an order is placed, settle who has to agree. Chilton comes under Durham County Council, which is where any application goes.
A house
Most rooflights on houses are covered by permitted development, inside limits that are set nationally. We do not restate those limits on this page, because the details change the answer. They are set out in the rooflight planning guide, along with the cases where the allowance is removed, such as an Article 4 direction or a condition on an earlier permission.
A flat
Flats, including either half of a house divided into two, get no householder permitted development. A new rooflight on one therefore reaches the council as a planning application. It is an ordinary one, and the quote supplies the model and size to describe. The lease matters too, since it identifies the roof owner and any need for other owners to agree.
When a house loses its allowance
A house can lose its permitted development in two ways. An Article 4 direction may remove it for an area or a street, and a condition on an earlier planning permission may remove it for one property. Neither is guessable from the outside. Durham County Council can say whether a direction reaches your address, and any old decision notice you hold will list conditions. A conservation area on its own does not remove permitted development for a rooflight on a house.
A listed house
Where a house is listed, almost any rooflight needs listed building consent, and the consent settles what can be done. If you are unsure about the status of your home, the council can say.
Building Control
Planning is separate from Building Regulations. A new opening in a roof is building work, and the notification goes to Building Control, either the local authority or a registered building control approver. We take care of it whenever the work is notifiable. The sign-off follows, and you are given a 10-year written guarantee on our workmanship.
The same steps apply nearby, including at Ferryhill to the north. To start, ask us to survey and name the dim room.
Practical questions from Chilton households
Does Newcastle City Council handle Chilton applications?
No. Chilton lies in County Durham, which makes Durham County Council the planning authority. The rooflight rules are national and apply in both areas alike, though a flat or a listed building needs its application made to the council for your address.
Will a rooflight in a terraced house need the neighbours' agreement?
A rooflight in your own house roof, inside the national limits, needs no application and no neighbour's sign-off. A flat is different. If you share the roof, the lease may require the other owner's agreement, so read it before anything is ordered.
Will a roof window fit a shallow roof?
That depends on the pitch and the headroom beneath, both measured at the survey. A shallow slope suits some sizes and opening styles better than others. We pick a model whose sill and opening work for the room, and write the choice in the quote.
Does someone have to be home on fitting day?
Someone needs to be home to open the door and to agree the position of the opening indoors. The rest of the work goes on at the roof and in the room. We fix the day after you accept the quote, which itemises the work.
How do I start a survey for a Chilton address?
WhatsApp 07880 284133 or email info@quaysideskylightsnewcastle.co.uk with your address, the room and a photograph, and we will suggest a time to visit. The survey carries no charge, and a fixed price then arrives in writing.