Guide
Walk-on glass over a basement or light well
A sunken yard or an area outside a cellar window can be turned into usable ground with a glass cover that also lets daylight down. This guide covers how it works, what it asks of the structure and who must agree to it.
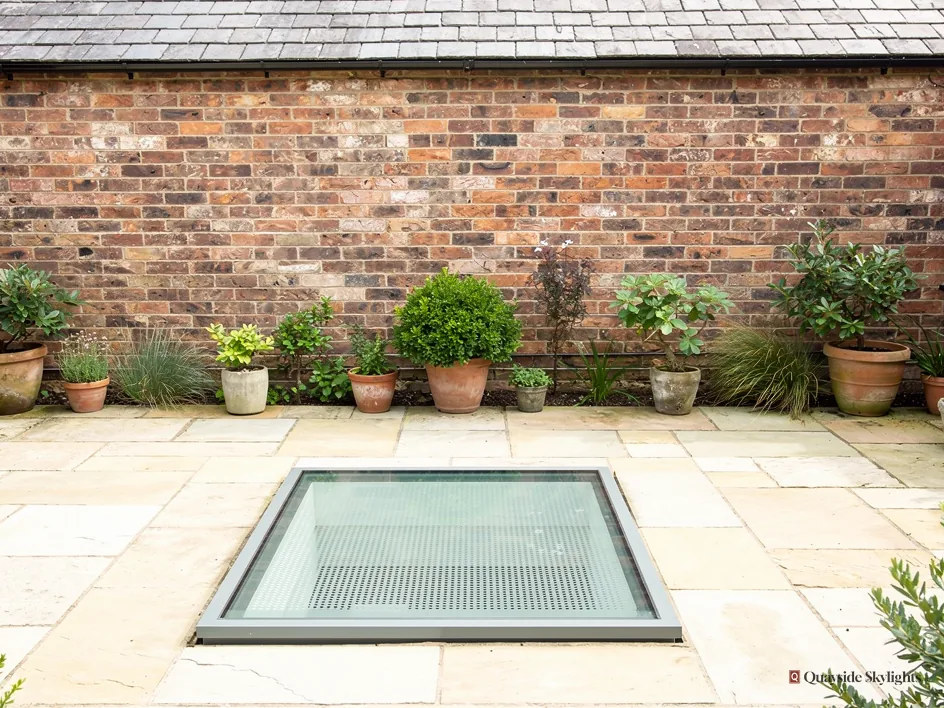
What is walk-on glass doing over a basement?
It forms a transparent lid over an opening in the ground, so daylight reaches a lower room while the surface above stays usable as a path, patio edge or step-over.
Houses with a lower level often have an open area outside it, sunk below the ground, that lets a window look onto daylight. On a Victorian or Edwardian terrace that area may be a narrow front well beside the steps, or a deeper yard at the back. Left open it collects leaves, rain and litter, and it takes up ground you cannot walk on.
The cover and what it replaces
A walk-on glass cover sits on a frame set into the edge of the well. It replaces the railings or the open air with a surface you can cross. The glass itself is laminated and toughened, laid up for the load of a person walking across it, and finished with a grip treatment on the upper face. How those two qualities are specified is covered under load and slip ratings.
Daylight below
What changes in the lower room is the light. A window looking onto a dark well receives a dim view. With a glazed lid and a pale lining on the well walls, light bounces down through the cover and into the window, and a lower room reads less like a cellar and more like a room. The effect depends on the depth of the well and the colour of its walls, so a survey looks at both before anything is promised.
Where it fits and where it does not
The idea suits a well that is open, rectangular and reasonably clear of obstacles. It is harder with a well that has a stair inside it, or one used for a coal chute or services. Those features have to be worked around, and sometimes they rule the idea out.
Who has to agree before the well is covered?
Start with the property papers. They show who owns the well and any right to cross it. Planning depends on whether the home is a house or a flat, and Building Control is notified for the structural work.
Covering a light well changes something that sits partly outside the building. Before the survey is booked, find out whose it is and what the rules say.
Ownership first
A well can belong to one owner, be shared, or be tied to an upstairs or downstairs flat in ways that are not obvious from the street. Whether the ground and any outside space belong to one flat or are shared sits in the title or lease, along with any duty to seek the other owner's agreement. Read it, then talk to the other owner, ahead of ordering anything. A solicitor, not us, should interpret any wording that is hard to follow.
Planning
A glass cover set into the ground is not obviously a rooflight in the planning sense, and the answer may depend on how the council classes the work. Put one question to your council's planning team: how would they classify a glass cover set into the ground? On a flat or maisonette there is no householder permitted development at all, so a planning application is the route. On a house, an Article 4 direction or a condition on an earlier planning permission could also affect the answer, and a listed house needs listed building consent for almost any alteration.
Building Regulations
Altering structure around an opening is building work. It is notified to Building Control, either the local authority or a registered building control approver, and we deal with that notification where the work is notifiable.
Which house is yours?
Upstairs flat
- Who decides
- Whether the upstairs flat has any right to the ground, and whether the other owner must consent, is written in its lease or title.
- Which rules apply
- A flat has no householder permitted development, so planning permission from the council is the route for new work.
Downstairs flat
- Who decides
- The downstairs flat may hold the lower rooms, but the lease or title still decides who owns the well and who must be asked.
- Which rules apply
- No householder permitted development applies to a flat, so planning permission is needed, plus Building Control notification.
House
- Who decides
- The owner decides, within the title deeds and any covenant, with party wall or boundary duties to a neighbour handled where they arise.
- Which rules apply
- Class C permitted development covers rooflights, but a ground-level cover may not fall under it, so ask the council which route applies.
How does the cover cope with rain and drainage?
The well needs a working drain below the glass and a sealed, falling edge above it, so water runs off the cover and into the ground instead of flowing down the lower wall.
The most important question about any cover over a below-ground space is where the water goes. The glass keeps rain out of the well, which is a benefit, but it also moves the rain somewhere else.
Drainage below
A well should have a gully or soakaway at the bottom. With a cover over it, less water arrives, but condensation and driven rain at the edges still need somewhere to run. The drain has to be clear before work starts, and it is left accessible afterwards, usually through a removable section or a small hatch at the edge.
Fall and edges above
A glass cover is installed with a slight fall, so rain runs away from the house wall instead of pooling against it. The edges are sealed and flashed to the surrounding paving or the wall. A cover that lets water through its edge detail will wet the lower wall and cause damp, which is the opposite of what the project is for.
Ventilation of the lower room
An open well gives natural air movement. A covered one can trap damp, particularly in a cellar that was never meant to be lived in. If the lower room is occupied, it needs ventilation, and the glass is rarely the right way to provide it. A trickle vent in the lower window or a small extract fan is better, and the survey should look at that at the same time.
The wall behind
The retaining wall that forms the well may be old brick or stone. Its condition, and whether it has been waterproofed on the inside, affects how the cover is fixed to it. If the wall cannot take a fixing safely, a freestanding frame bearing on the floor of the well can carry the glass instead.
What does the frame rest on?
The glass bears on a steel or aluminium frame, and the frame bears on masonry or a steel beam. The supports must be sized for the load, and the wall below must be able to take it.
Glass does not hold itself up. It spans a gap and passes its load into whatever it sits on. For a floor-level cover, that chain has four parts, and each one has to be sound.
The glass and its span
A narrow well can be covered by one pane. A wider one is crossed by several panes with supports between them, since a pane that is too wide for its thickness will flex. The more supports, the slimmer the glass can be, but the more frame is visible from below.
The frame
The frame is often stainless steel, galvanised steel or powder-coated aluminium. It holds the glass edge to edge, carries the seals, and takes the grip pattern into account at the threshold. In an outdoor well it must resist corrosion, since it will be wet for a good part of the year.
The bearing
The frame sits on the well walls or on a steel angle fixed to them. Brickwork that is sound will take a bearing; loose or powdery brickwork needs to be made good first, or a beam spans the opening and carries the frame itself. A structural engineer sizes the beam, and the notification to Building Control covers it.
Maintaining access
The cover should not seal the well permanently. Windows below may need to open, services may run through the well, and the glass may one day be replaced. A design with a lift-out section or a clear route to the well makes all of that possible.
What moves the price
Keeps it lower
- A small, regular well with clear, sound walls
- One pane spanning the whole opening
- A drain already working and easy to reach
- No services, steps or pipes inside the well
Pushes it higher
- A wide opening needing several panes and supports
- Walls that need strengthening before they carry a frame
- A drain that must be rerouted or a gully added
- Pipes, vents or a stair that the cover has to work around
The survey fixes the price from the well, the walls and the glass chosen. The quote that follows is written and fixed.
Will people be able to see in, and will the room be bright?
Clear glass lets people above see into the lower room. A satin etch, a ceramic pattern or a tinted interlayer softens the view and cuts glare, at the cost of a little daylight.
The first thing to picture is the light coming down. The second, a moment later, is a face looking in. Both are worth planning for.
Looking in from above
Plain clear glass is a window in the ground. Anyone passing can look down, and at night, with the lights on below, the view is even clearer. Where the well sits beside a public path, or beside a neighbour's gate, a treatment that blurs the view is a sensible choice. A satin etch gives an even, soft look. A ceramic dot pattern breaks up the view and doubles as the grip surface.
Light going down
Every treatment takes a little daylight out, so pick the lightest one that does the job. Pale well walls help a lot. Painted white or a pale render, they send light to the window below, and cost less than glass with a higher clarity.
Heat and glare
A south-facing well covered in glass can gain heat in summer, and glare onto a screen in the lower room can be a nuisance. A solar control coating or a tinted interlayer will tone down each. Put the same glass on a roof instead and the terrace answer shows how these choices change.
Warmth in winter
The cover is a barrier between cold outside air and the lower window, which can help a little. It is not a substitute for insulation of the lower room. A cover with a sealed double-glazed unit performs better than a single laminated sheet, though the depth of the build-up has to be planned, which the glass thickness answer covers.
Further choices in the range sit on the walk-on rooflights page. If you would like a survey, the quote form takes your details.
What helps when the well is surveyed?
Bring the property papers, a note of how the lower room is used and a sense of what runs through the well. With those to hand, the survey can settle the design and the free quote can be fixed.
A well looks simple from the pavement and turns out to hold surprises once someone climbs in. A little preparation lets the survey answer the real questions in one visit, instead of leaving gaps to fill later.
Papers and permissions
Find the title, lease or deeds, and any earlier planning decision that mentions the property. If the house was converted, the decision notice or completion certificate may say how the lower rooms are meant to be used. Those papers help you answer the ownership and planning questions covered earlier in this guide.
How the lower room is used
A spare store, a utility room and a bedroom ask different things of a glass cover. A bedroom wants privacy and ventilation; a store may not. Tell the surveyor what the room is for now and what you hope it becomes, so the glass and the lower window are chosen together.
What is in the well today
Look down at the drain, the pipes on the walls, any meter box or vent, and the condition of the brick. Take a measuring tape to the length, width and depth if you can. We take our own measurements, but your figures give us a starting point and show up anything that does not add up.
Questions to bring
The best questions come from your own use of the space. Will you need to get into the well to clean the window? Will the cover be a path, or just a lid? Does anyone need to reach a meter? Each answer changes the frame, the glass and the access detail.
Bring these to the survey
- The title, lease or deeds, with any planning decision for the house
- A note of how the lower room is used today
- The depth, length and width of the well, if you can measure them
- Where the drain, pipes and meters sit inside the well
- Any wish to open the lower window or reach the well later
Points about covering a well or cellar opening
Can I turn a light well into a basement room with a glass roof?
That is a bigger project, and its planning and Building Regulations route depends on the size and use. A glass cover over the existing well is a simpler job. Describe what you have in mind at the survey so the right route is explained.
Will a glass cover stop damp in the lower wall?
It keeps rain from falling into the well, which helps, but it does not cure damp coming through the wall from the ground. The survey looks at the wall and drainage, and the cover is designed so it does not add to the problem.
Can the glass be opened to reach the well?
A lift-out section or a hinged panel can be designed in. It must be restrained so it cannot be lifted by accident from above, and it must seal properly when closed. Say at the survey if you will need access to services.
Does the neighbour need to agree to a cover over a shared well?
Where the well is shared or the title is unclear, yes, speak to the other owner first. The lease or title of each home says who owns the ground and whether consent is needed. Do this before an order is placed, not after.