Guide
Flashings for a roof window in slate or tile
The glass gets the attention, but the flashing is what keeps the weather out of the join. How the kit works, why slate and tile ask different things of it, and what we look at before ordering one.
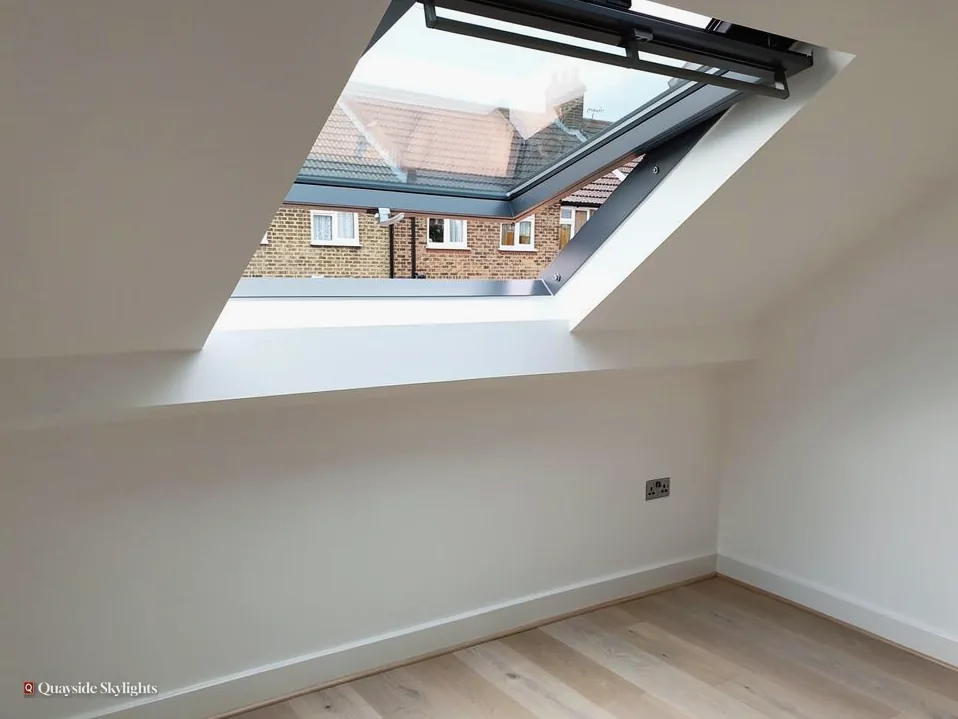
What a flashing kit is actually for
A set of pieces that joins the window frame to the roof covering, so water runs over the join and not into it.
A roof window sits in a hole. The roof covering stops short of that hole on every side. Between the two is a gap, and the flashing is what closes it.
Four edges, four jobs
Water meets the window from above, so the top edge needs a piece that sheds it round the frame. The two sides carry water down past the window, and need a piece that tucks under the covering and lets the water ride over the top of the frame. The bottom edge is where everything arrives, and its piece lays over the covering below so that nothing is thrown back up. None of the four is the same shape as another, which is why they come as a matched set.
More than the metal
The visible metal is only part of it. Under the covering there is a collar of underlay, shaped so that any water that gets past the tiles or slates is led back out. Around the frame there is an insulation collar that fills the gap between the window and the roof timbers. Without both, the flashing would still shed rain, but the join would let heat out and condensation form in the roof space.
Why it is chosen last
The kit is picked once the window and the covering are known, because it has to fit both. That is why we read the roof at the survey before naming a kit in the fixed written quote. The VELUX windows page sets out the rest of the job.
Slate: thin, flat and unforgiving
Slate is thin and laid flat, which calls for a low, tight kit, with the slates re-laid neatly around it. The covering shapes the work as much as the metal does.
A slate roof is a series of thin, overlapping layers. The flashing for a slate roof is made to match: low in profile, so that the slates above and beside it can lie down over the edge without humping up.
Working round the window
Slates have to be lifted at the opening and re-laid once the frame is in. Each one that touches the flashing is trimmed to fit, and each must be sound enough to survive the lift. Older slates can be brittle with age, so the survey notes how the roof behaves when it is handled, and the quote allows for any that need replacing at the edges.
The sides
On slate, the side pieces are interleaved with the courses so that each course of slates sits over a step of the flashing. It is slow work and cannot be rushed, because a missed step leaves a path for water.
Slate and Tyneside terraces
Many older terraces are slated, and a loft window in a Tyneside flat or a Victorian terrace often goes into just that. The roof may be shared with the flat next door or above, so any work that disturbs the slates may involve the other owner. Read your title or lease first, then talk to the neighbour before ordering anything.
The table compares how each covering changes the kit.
| Covering | What the kit has to do | What we check at the survey |
|---|---|---|
| Slate | Sit low so thin courses lie over it | Condition of the slates and the battens beneath |
| Flat tile | Overlap with the tile courses and follow their gauge | Tile type, thickness and any matching spares |
| Profiled or interlocking tile | Rise and fall with the profile of the tile | The depth of the profile and the side lap |
| Mixed or patched roof | Blend between two coverings | Where one ends and the other begins |
Tile: the profile decides the kit
Tiles are thicker and often shaped, so the kit is chosen to match the tile's depth and profile, not just its colour.
Tiled roofs divide into two broad families. Plain tiles are flat and small, laid in overlapping courses much like slates. Profiled or interlocking tiles are bigger and have a wave, a roll or a deep rib built into them.
Flat tiles
With a flat tile, the logic is close to slate but the covering is thicker and heavier. The kit has to stand a little higher to clear the extra thickness, and the courses must be kept to the gauge of the roof so the window sits on a regular pattern. Matching spares are useful, because a few tiles will be cut or broken during the lift.
Profiled tiles
Here the flashing has to follow the shape. The top and sides of the kit are formed to ride over the ridges and troughs, so a kit made for a deep profile will not seal against a shallow one. Using the wrong one leaves hollows under the metal where water can sit and where wind can push rain upwards.
Why colour is not the test
The metal comes in a range of finishes to sit neatly beside the tile, but the finish is only for looks. What keeps the roof dry is the depth and spacing, and that is measured, not guessed. A good photo helps for a first conversation, but the kit is chosen from the roof itself.
What this means for the quote
You will see the kit named in the quote after the free survey, not before. The figure holds unless the work itself alters, which is why it is worth settling the covering first.
Where the flashing meets everything else on the roof
Gutters, neighbouring windows, ridges and party walls each change how a kit is laid. The survey looks for them before choosing.
A flashing kit is designed for a window in an open field of tiles or slates. Real roofs are not like that.
Windows side by side or stacked
Two windows set close together can share a single flashing arrangement, often called a combination or coupling kit. Used well, it avoids a thin strip of covering between the windows that would be hard to keep watertight. It also gives a tidier line from the street.
Close to the ridge, the eaves or a wall
If the window sits near the ridge, the head flashing has to be tucked in under the ridge covering. Near the eaves, there is less room for the bottom piece, and the gutter may be in the way. Next to a party wall or a chimney, the side flashing meets masonry, and a separate lead detail may be needed. These are all areas where the standard kit needs adapting, and where experience of the roof matters more than the catalogue.
Shared roofs
In a Tyneside flat, the roof covers both flats, and a window in the upstairs loft may have a chimney or a party wall within reach. That is a good reason to start with the house, and we cover how a roof is shared in reading the house. Where a window sits near a boundary, remember that work on a shared roof may need the other owner's consent.
Rainwater and the lower roof
On a window that sits above a lower roof, such as a rear extension, water shed from the upper slope arrives on the lower roof in a concentrated stream. We note that at the survey and plan the flashing and the lower roof covering together.
The pieces under the covering that nobody sees
Collars for insulation and underlay sit out of sight but decide whether the join stays dry and warm. They are part of the kit, and part of the price.
When a window has been in for a while, nobody sees the underlay collar or the insulation collar. That is exactly why they matter.
The underlay collar
Water that gets past slates or tiles runs down the underlay. At the window, the underlay is cut and has to be turned up around the frame, so that it forms a tray. If it is left loose, water can find a way behind the frame and into the lining. A neat collar, sealed to the frame, guides the water to the outside.
The insulation collar
The gap between the frame and the roof timbers would otherwise be a thermal bridge. The insulation collar fills it, and continues the insulation line round the window. This helps the window meet Part L, where the limiting U-value for a roof window in an existing dwelling in England is 1.4 W/m²K, or WER Band B. Our guide to rooflight U-values goes into those figures.
The vapour control
Warm, damp air from inside the house will try to reach the cold part of the roof. A sealing layer at the lining, taped to the frame, keeps that air in the room. If it is skipped, condensation can show up on timber and felt long after the job is done, and in time the window is blamed for something that was a gap in the detail.
What moves the price
All these parts are included in the quote, but the way the roof is built, and how many layers there are to deal with, still shifts the price.
What moves the price
Keeps it lower
- A straightforward single window in a regular covering.
- Good access to the roof without extra equipment.
- Sound slates or tiles that lift cleanly.
- A standard kit made for the covering already there.
Pushes it higher
- Two or more windows coupled in one arrangement.
- Lead work where the window meets masonry.
- Older, brittle covering that needs partial replacement.
- A tall house or awkward access to the slope.
The fixed written quote after the survey settles which side your roof falls on.
Fitting a kit to an older or protected roof
Roofs that must keep their character need the kit to be low, quiet and well matched. Listing adds questions about consent.
Not every roof is a blank slate. Some are old, some are protected, and some have patches from past work.
Reusing the original covering
On an older roof, the best result often comes from keeping the original slates or tiles and re-laying them around the new frame. That means careful lifting and sorting at the start, a stock of spare pieces from elsewhere on the roof, and the right order of working so no damage is done to neighbouring courses.
Conservation areas and Article 4
A conservation area on its own does not remove Class C permitted development for a rooflight on a house. An Article 4 direction, or a condition on an earlier planning permission, can. Your council's planning team can confirm if either one covers the property, and each council website lists how to reach it.
Listed houses
A listed house keeps Class C on the planning side, but almost any rooflight on it needs listed building consent, and that consent decides the job. A low-profile kit and a conservation-style window are often what the consent is written around. Our page on conservation rooflights covers that type of window.
Flats
A flat has no householder permitted development, so a new rooflight in a Tyneside flat needs planning permission whatever the covering. Replacing a window within its existing opening is a different job, covered in its own answer.
Pulling it together
The kit follows the roof, and the roof follows the house. Start with the house, then the covering, then the kit.
Our view: choose the covering and the consent route first, and the flashing kit follows from them.
Flashing points raised at the survey
Can the same flashing kit fit slate and tile?
No. Kits are made for a type of covering, because slate and tile sit at different depths and follow different patterns. Using the wrong one leaves the join exposed.
Does the flashing come with the window?
It is a separate part chosen to suit the covering and the window size. We include the right kit in the fixed written quote, so nothing arrives on the day that does not fit.
Why does lead sometimes appear in the job?
Where a window meets masonry, such as a chimney or a party wall, a standard kit does not reach. Lead can be shaped on site to follow the brick, so it is used for those edges.
Do I need to tell the other owner in a Tyneside flat?
Your title or lease sets out who has the roof, and what say the other owner has over work to it. Raise it with them ahead of any order. This is general information, not legal advice.
Is the work covered by the guarantee?
Our 10-year workmanship guarantee is in writing and covers the installation, flashing included. The guarantee page spells out the cover.