Guide
VELUX size codes explained, from the label to the opening
A code such as MK04 looks like a part number, but it is a size. This guide shows how to read one, where to find it on a window already in your roof, and what it cannot tell you.
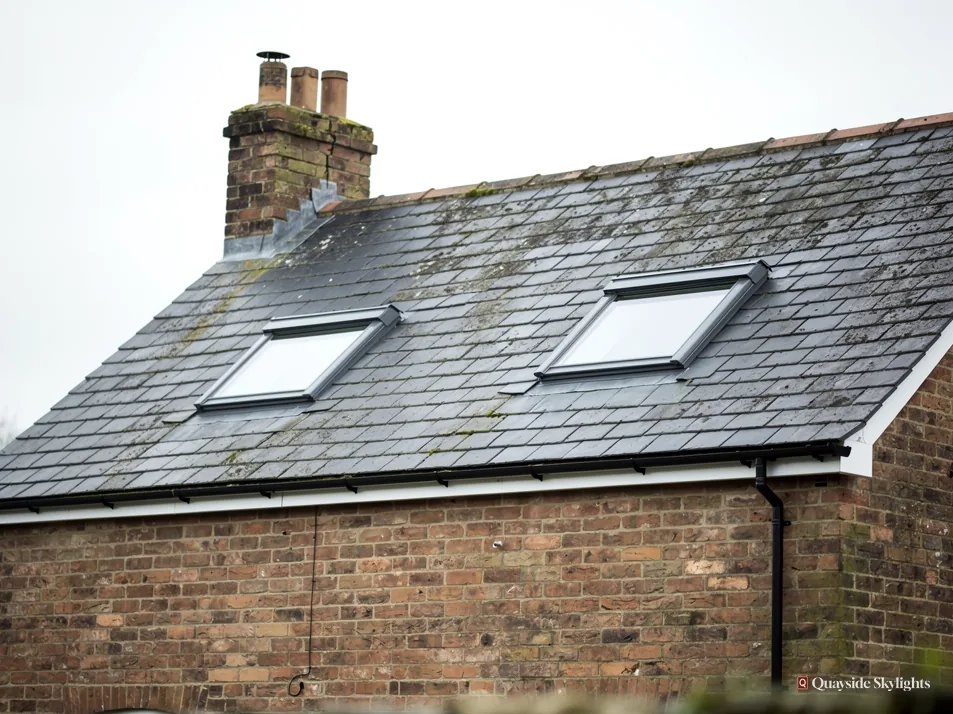
A short code that drives the whole order
The code is the maker's shorthand for the footprint of the window. Flashings, blinds and the replacement unit itself are all ordered against it.
Walk into a loft with a VELUX in the slope and you will find a label somewhere on the frame. On it is a short mix of letters and numbers. It tends to go unread until a job needs it, and then it turns out to be the single most useful thing printed on the window.
One reference, many parts
A roof window is not one product. It is a frame, a sash, a glazing unit, a set of flashing pieces for the roof covering, an insulation collar, a lining for the inside and often a blind. All of those are made to suit a particular size. The code is how the maker tells those parts apart, so that the flashing for one footprint is never confused with the flashing for another.
That is why a code quoted over the phone can save a wasted trip, and why a wrong code can hold a job up. Order a flashing kit for the wrong size and it simply will not close around the frame.
What it saves you
If you know your code, you can compare like with like when you ask for quotes. Two firms pricing a window of the same footprint are pricing the same job. Two firms working from a guess of "about a metre wide" may not be.
What it does not do
The code does not say how the window opens, what the glass is made of or what roof covering it sits in. Those details sit in the longer product reference that follows the size code, and in the survey. Think of the code as the first line of an address, not the whole thing.
If you are weighing up a swap, the guide on replacing a VELUX in the same opening picks up where this chapter leaves off.
Reading the letters and the digits
Split MK04 in two: the letters point to the width, the digits to the height. Match both to the maker's chart for real measurements.
Take MK04 as an example. It splits into two parts that you read separately.
The letters give the width
The letters at the front stand for how wide the window is. Different letters mean different widths, and the maker publishes a chart that pairs each one with its measurement. You do not need to memorise the chart. You only need to know that the letters answer the question "how wide?".
The digits give the height
The digits at the end stand for how tall the window is, again matched to a figure on the chart. Two windows with the same letters but different digits are the same width and different heights. Two windows with the same digits but different letters are the same height and different widths.
Why that helps
Once you see the pattern, a code stops being a puzzle. You can tell at a glance whether a window you like in a brochure is narrower, wider, shorter or taller than the one you have, without reading any dimensions.
What each part tells you, and where to confirm it:
| Part of the code | What it tells you | How to confirm it |
|---|---|---|
| The letters at the front | How wide the window is | Look the letters up on the maker's size chart |
| The digits at the end | How tall the window is | Look the digits up on the same chart |
| Whatever follows the size code | The type, opening style and glazing | Read the full reference on the label or ask at the survey |
| The code as a whole | The footprint of the frame | Measure the frame itself and compare with the chart |
Where to find the code on a window already fitted
Look for a label on the frame, usually seen when the sash is opened. If it has gone, measure the frame and the survey will work the code out.
The label is the quickest route, and it is often hiding in plain sight.
On the window itself
Open the sash fully, or tilt it if it pivots, and look along the edges of the frame and the underside of the sash. A printed or stamped label is usually there. Some windows carry it where a curtain, a blind or a coat of paint has covered it, so run a damp cloth over any suspicious patch before you give up.
On paperwork
If the window went in with an extension or a loft conversion, an old invoice, a specification sheet or the plans may quote the code. It can be worth a look through the folder that came with the house, because previous owners sometimes leave one behind.
When the label has gone
Plenty of windows have lost their labels to painting, condensation or time. In that case the code is worked out from measurements. The outer frame is measured across and down, and the result is matched to the chart. We do this as a matter of course at the free survey, because a window the survey cannot match to a code is a sign that something else needs checking.
A note for flats
If you own the upper flat in a Tyneside flat, the window may have been fitted by a previous owner with no paperwork at all. That is not unusual. It simply means the survey starts from the frame rather than the label, and the lease still decides who must agree to any work on the roof. You can read more on our house-first approach to that question.
Why the code is not the size of the hole
The code names the frame. The hole in the roof is a little larger, and it depends on rafters, battens and the covering around it.
A common slip is to treat a size code as the dimensions of the opening. It is not, and the gap between the two is where jobs go wrong.
Frame, glass and opening are three different sizes
The frame is the outer edge of the window. The glass you see from inside is smaller, because the frame and sash take up part of the width. The opening cut in the roof is larger than the frame, to leave room for the fixing, the insulation collar and the flashing to bed in. So the same window can be described by three different measurements depending on who is asking.
What the roof contributes
Behind the plaster there are rafters at set spacings, and battens or laths across them. A window is happiest between two rafters. If the rafters are close together, a wide window may mean cutting one and fitting a trimmer to carry the load. If they are far apart, a narrow window can float in a gap that is much bigger than it needs. The code tells you the window. It cannot tell you what the roof will allow.
Why the survey measures twice
For that reason we measure the existing opening, the rafters and the covering at the survey, not just the old label. The quote is fixed after the survey, so the measurements need to be right before any figure is written down. Use this checklist to gather what you can before we visit.
Gather these before the survey
- The reference printed on the label, if one is still there.
- Whether the window pivots, tilts or opens outwards at the top.
- Which room it lights and how the ceiling meets the slope.
- Whether the roof is slate or tile, as far as you can tell.
- Any paperwork from the original fitting.
What happens when the new window is a different size
A different code means a different opening, which is building work. On a house it can still sit within permitted development; on a flat it needs planning permission.
Sometimes the old window is the wrong size for the room. It may be too small to give the light you want, or too big to sit comfortably between two rafters. Changing to a different code is possible, but it turns a swap into a new opening.
Making the opening larger or smaller
Going bigger means timbers have to be cut and trimmed. A smaller one means closing part of the old opening and making good around it. Either way, the structure and the covering around the window are disturbed, so the flashing is made up for the new footprint and not reused.
The building rules
A new opening through the roof counts as building work. It is notified to Building Control, either the local authority or a registered building control approver, and we handle that notification where the work is notifiable. The new window must also meet Part L for existing dwellings in England: a limiting U-value of 1.4 W/m²K, or WER Band B, for a roof window.
The planning rules
On a house, a rooflight is permitted development under Class C of the GPDO 2015 if it projects no more than 150mm beyond the plane of the roof slope and sits no higher than the highest part of the roof. On a side-elevation roof slope, the whole window must be obscure-glazed, and non-opening unless the parts that open are more than 1.7 metres above the floor of the room.
Flats and maisonettes have no householder permitted development, so a Tyneside flat, upstairs or downstairs, needs planning permission from the council for a new rooflight. The rooflight planning permission guide goes through each house type in turn.
Choosing a code for a Tyneside loft room
The room under the slope decides which proportions work. Think about where the sill falls, how the ceiling meets the roof and what else shares the slope.
Size codes are only useful once you can picture the room. A narrow window can look lost in a wide gable. A tall one can run out of slope before it meets the ridge.
Sill and eye line
Standing in the room, think about where the bottom of the glass will fall. In a loft where the ceiling slopes down steeply, the lower part of a tall window may sit below your waist, which is good for the view but awkward for furniture. A shorter code set higher up gives wall space below it. The proportions of a loft room are worth walking through before a code is chosen.
What else is on the slope
A Tyneside flat has a long thin roof, often with a single slope to the rear and another to the front. Two windows of the same code, set side by side, look tidier than two of different sizes, and they can share a flashing arrangement. A chimney breast, a soil vent or a neighbour's window further along the roof also limits where a window can go.
Escape and use
If the loft is a bedroom, the roof window may be asked to double as a way out. A roof window counts as an escape window only for a room within 4.5 metres of the ground, and a loft conversion on a two-storey house needs a protected stair instead. Our page on roof windows as a fire escape sets that out.
Taking the code to a quote
When you ask for a quote, give us the code, the room and the house type. We start from the house, read the roof, and bring a fixed written quote after the free survey. The wider choice is on the VELUX windows page.
Code queries we get on site
Is a VELUX code the same on every model?
The size part follows the same logic across the range, with letters for width and digits for height. What comes after it varies by type and glazing, so the full reference matters when a part is ordered.
Can I find my code from a photograph?
A clear picture of the label is the best route. Without one, the frame has to be measured in person. We take those measurements at the free survey and match them to the chart.
Does the same code always mean the same price?
No. The size is only one factor. The opening type, the glazing, the roof covering and the room underneath all feed into the fixed written quote that follows the survey. See what moves a price for the full list.
What if the label says one thing and the frame measures another?
We believe the tape measure. Labels can be misread, painted over or fitted to a different unit by an earlier owner. A mismatch is a prompt to check the opening more carefully before anything is ordered.
Can I swap to a different code without cutting the roof?
Only within the room the existing opening allows. A smaller code may fit inside the old opening with the gap closed up around it. A bigger one needs timbers cut and trimmed, which is building work.