Guide
Flat rooflight upstands and kerbs: the rim that holds the glass up
Every flat rooflight stands on a raised rim, and that rim decides whether the roof stays dry, stays warm and stays inside the planning limit. This guide covers its height, its build, its insulation and the rules around it.
Upstand or kerb: what are we talking about?
An upstand, a kerb and a plinth are the same thing on a flat rooflight: the short rim around the opening that lifts the frame clear of the roof covering and carries the glass.
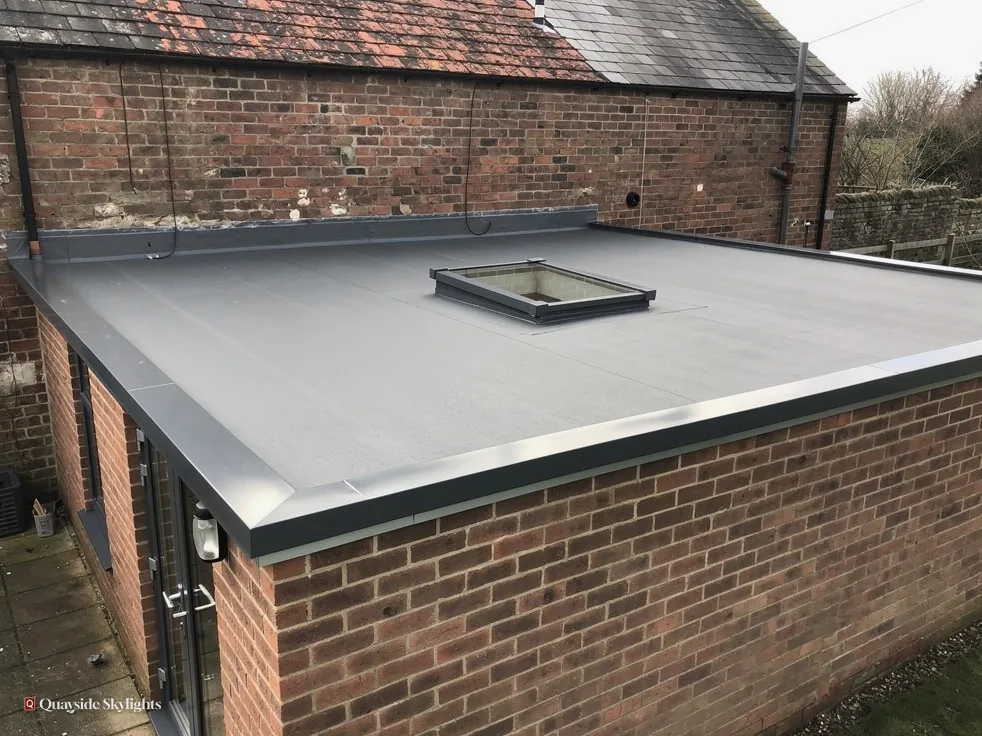
Look at an existing rooflight on a flat roof and you will see that the glass does not sit on the roof covering itself. It sits on a raised rim running round the opening. That rim is the upstand. Trade catalogues also call it a kerb, and some call it a plinth. For a flat rooflight the three words mean one thing: the short wall that raises the frame above the surface.
The three jobs it does
First, it keeps the joint between frame and roof out of the wet. A joint at deck level would sit in every puddle and every drift of snow, so the rim lifts it clear. Second, it gives the waterproof covering somewhere to finish. The membrane is dressed up the sides of the rim and tucked under the frame, rather than simply stopping at a hole. Third, it carries the rooflight. The weight of the glass, plus wind and snow, passes through the frame into the rim and then down into the joists framed round the opening.
Two ways of getting one
On some jobs the rim is made up on site in timber, with insulation added and the roof covering wrapped over the outside. On others it arrives ready made with the rooflight, as a moulded or insulated unit that is bonded to the deck and lined up with the opening. Either way, the rim belongs to the roof and not to the rooflight. The person building it has to know exactly what the frame expects to sit on. A gap between who builds the rim and who supplies the frame is where leaks begin.
Why it deserves a guide of its own
The height and build of the rim settle how the rooflight copes with rain, how it behaves in a cold snap and, on a house, whether it fits the planning allowance. The rest of this guide takes those in turn. For the wider range of glass you can put on a flat roof, our flat roof rooflights page sets it all out.
How tall does the upstand need to be?
Makers set their own minimum, commonly around 150mm above the finished roof. Taller rims cope better with ponding and snow but add height that counts against the planning limit on a house.
There is no single height that suits every flat rooflight. Each manufacturer publishes a minimum for its own frame, and the installation instructions for the roof covering add their own demands. A figure commonly quoted is around 150mm above the finished roof surface, but the sheet for the actual product is what counts. On site, the number we work to is the one in that sheet, adjusted for what the roof itself needs.
What pushes the rim higher
A roof that holds water for a while after rain needs a taller rim, because the frame has to stay clear of the pool. So does a roof that collects drifting snow against a parapet. Thicker roof build-ups raise the finished surface, and the rim has to be measured from that top surface, not from the deck underneath. Where the roof falls steeply to one side, the low side of the rim stands taller than the high side so that the top edge stays level.
What a taller rim costs you
Height is not free. A higher rim means more timber or moulding, more covering to dress, and more insulation to keep the edge warm. It also lifts the whole rooflight further above the roof, which shows from the garden and from upstairs windows that look down onto the extension.
The planning figure on a house
On a house in England, a rooflight is permitted development under Class C if it projects no more than 150mm beyond the plane of the roof slope and sits no higher than the highest part of the roof. On a flat roof, the upstand and the frame together are what stick up, so a rim at the commonly quoted height leaves very little room. A low-profile rooflight on a shallow rim can sit within the allowance. A tall one will not, and then the project needs a planning application. Our guide to rooflight planning permission goes through each home type.
Timber, moulded or prefabricated: how is it made?
Upstands are built from site timber, factory-moulded GRP or prefabricated insulated units. Each suits a different roof, and the choice affects insulation, weatherproofing and how much can go wrong on the day.
The material under the covering matters because it sits in the roof for as long as the rooflight does. Three routes are in regular use, and a roof will usually suit one better than the others.
Timber built on site
A timber rim is cut and fixed around the opening, packed out to height, lined with insulation and then wrapped in the membrane. It adapts to awkward roofs, because each side can be cut to suit the fall of the deck. It also depends on the carpentry being accurate and on the timber staying dry before it is covered.
Moulded GRP
A glass-reinforced plastic upstand is formed in a factory and arrives in one piece or in jointed sections. It has no seams to open up where the corners meet and is light to handle. It comes in set heights, so the roof build-up needs to suit it, not the other way round.
Prefabricated insulated kerbs
These are insulated units, sold to match specific rooflights. The insulation is already inside, the sizes line up with the frame, and the fixing details are laid out in the maker's instructions. They give the most predictable result on a straightforward opening and the least room to improvise on an irregular one.
Picking between them
The roof usually makes the choice. A deck that falls unevenly, or a corner that meets an old brick wall, asks for a rim cut to fit. A clean rectangular opening on a roof laid to a tidy fall suits a ready-made unit. Matching the rim to the rooflight maker's own range keeps the guarantee paperwork simple, so that is raised at the survey, before the quote is written.
| Build | Suits | Watch for |
|---|---|---|
| Site-built timber | Irregular openings and falling decks | Accuracy of the carpentry and dry timber before covering |
| Moulded GRP | Straight roofs and set sizes | Fixed heights, so the build-up must match |
| Prefabricated insulated | Standard openings next to a matching rooflight | Little scope to adjust once it is bonded down |
Insulating and waterproofing the rim
The rim is a weak point for heat unless it is insulated all the way up, and a weak point for water unless the covering turns up it and the frame laps over that turn-up.
A rooflight is judged by its glass, yet the rim around it can let more warmth out than people expect. Concrete, timber and bare board all conduct heat. If the rim is not insulated, the inside face of the ring around the opening runs cold, and that is where damp air meets a chilled surface and condenses.
Insulation that runs the full height
The insulation needs to run up the rim and sit continuously against the roof insulation, with no gap at the foot where the two meet. On the inside, the lining of the opening should be warm too. The rooflight frame is then sandwiched between a warm rim and a warm lining, and the cold path through the corner is cut off. Under Part L for existing dwellings in England, the limiting U-value for a rooflight is 2.2 W/m²K, and the surround can undo some of that if it is left bare.
Making the edge watertight
The covering must run up the outside face of the rim and finish under a capping or the lip of the frame. The rule is simple: the water should meet a lap that points downhill. Fixings should not pierce the covering where water runs. Corners need neat folded or welded details, because a corner is where a flat sheet has to become a box.
Where the frame meets the rim
This is the joint that matters most, and it is set out in the maker's instructions. Sealant alone is not a detail. The frame should lap over the turned-up covering, and any sealant is there as a backup. To see how a cold rim shows itself indoors, read our answer on why flat rooflight glass runs wet.
What the rules say about upstands on Tyneside homes
On a house the upstand counts toward the 150mm projection limit. A Tyneside flat is different: any new rooflight there needs a planning application, and the neighbouring owner can have a say.
The rim is part of what projects above the roof, so the planning rules reach it. On a house, the 150mm projection limit under Class C takes in the rim and the frame together. That is why a slim frame on a low rim has a chance of staying within permitted development and a chunky one does not.
Flats and maisonettes
Flats and maisonettes have no householder permitted development. Flat, in planning terms, takes in both halves of a Tyneside flat, so the council must grant permission for a new rooflight there. The rim height does not alter that. The paperwork for each flat names the roof owner, and says whether the flat next door must give consent. Read the title or lease, then talk it through with the other owner, before ordering anything.
Other things that change a house
An Article 4 direction, or a condition on an earlier planning permission, can remove Class C from a house. A conservation area alone leaves Class C in place. A listed house keeps Class C on the planning side, but almost any rooflight on it needs listed building consent, and that consent decides the job.
Building Control
Cutting a new opening in a roof is building work. It is notified to Building Control, either the local authority or a registered building control approver, and we handle that notification where the work is notifiable.
Putting things in order
A sensible sequence is to read the lease or title, settle the planning route, and only then place an order. The free survey comes first. It gives the finished height the design would stand at, so the route is clear before a price is mentioned, and the fixed written quote follows once that is clear.
Questions to settle about the rim before you order
- What minimum upstand height does the rooflight maker give for this frame?
- Is the rim measured from the finished roof surface or from the deck?
- Is the insulation continuous from the roof build-up up the full height?
- Does the frame lap over the covering, or rely on sealant alone?
- Does the total height still fit the planning route you are relying on?
Upstand queries from the roof edge
Can the upstand be lower than the maker says?
No. The minimum is set for the frame, and a lower rim risks water reaching the joint. If the roof cannot take the height, the answer is a different rooflight, and the survey is the place to weigh the alternatives.
Is an upstand the same as a kerb on a roof lantern?
The idea is the same, a raised rim for the frame, but lanterns are heavier and taller, so their rims are built stronger. Our guide to roof lantern sizes shows how the kerb fits into the overall height.
Does the rim get painted or hidden inside?
The inside lining of the opening is finished in plaster and paint like any reveal. The outer rim is covered by the roof membrane and, on some units, a metal capping. Neither is visible from the room once the work is done.
Will a taller upstand look odd from the garden?
A rim reads as a plinth under the glass, so the extra height is mostly seen from higher windows. A low-profile unit on a short rim sits flattest. We can show the proportions on the survey drawing before a price is agreed.
Who builds the upstand if I buy the rooflight separately?
Whoever installs it takes responsibility for the rim, the covering and the joint. The simplest arrangement is one team doing the lot, which is how our fixed written quote after the survey is set out.