Murton skylights and rooflights for terraced homes and more
Murton is a village in County Durham, 19.2 road miles south-east of Newcastle. Terraces built for colliery families share a flaw: the middle of the plan gets no daylight at all. A rooflight can reach them.
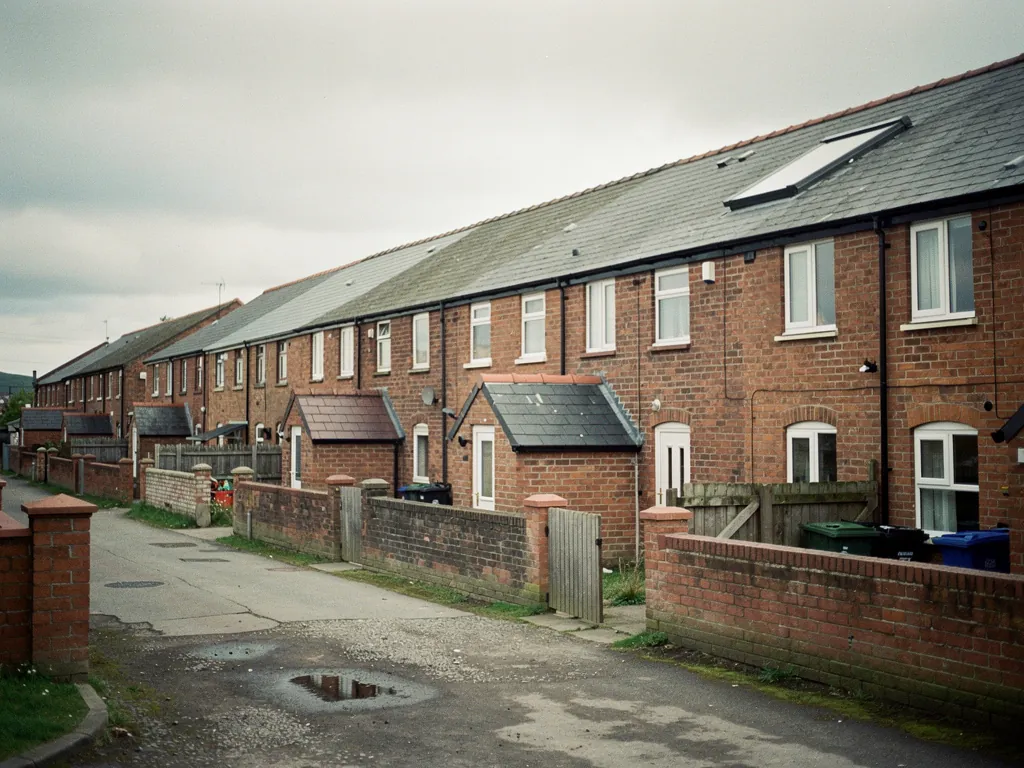
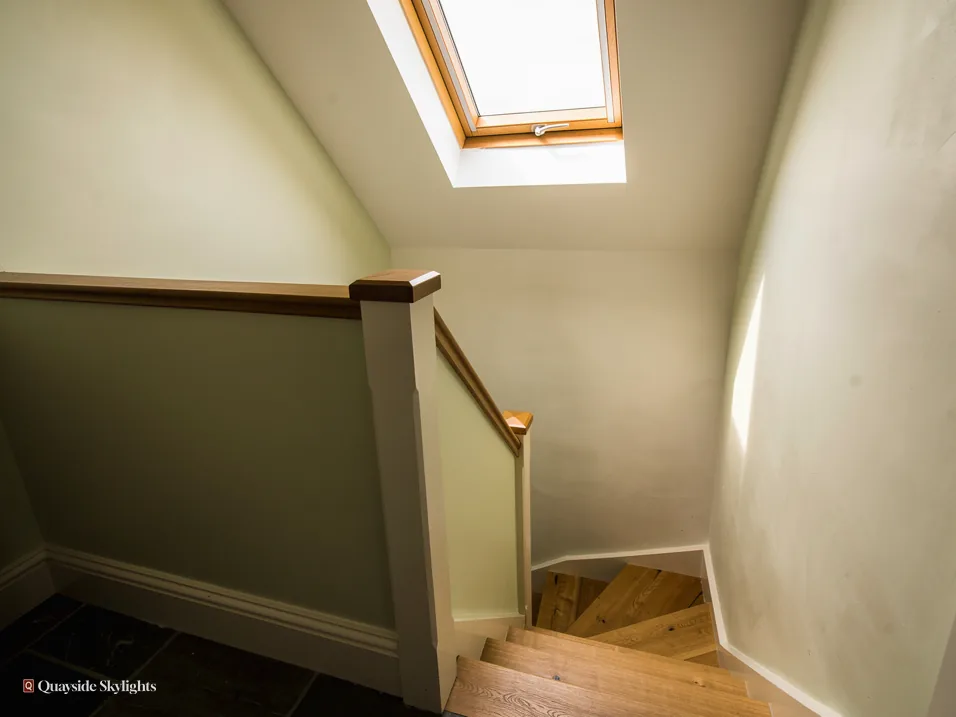
Rows built for miners, and the dark rooms in the middle of them
When coal turned the small farming hamlet of Morton into the mining township of Murton, scores of terraced houses went up to house the miners. A terrace is a deep, narrow plan: windows at the front, windows at the back and a middle with none. Stairs, inner bathrooms and back rooms land in that middle, and the roof is the way light gets there.
What we can put in a Murton roof
Each is chosen after a survey, to suit the roof and the room under it. Roof lanterns, Flat roof rooflights, Roof windows, VELUX windows, Electric rooflights, Energy efficient rooflights, Misted rooflight replacement, Walk-on rooflights, Conservation rooflights, Sun tunnels.
Murton rooms
Lighting a terrace from above, and the rules around it
Murton jobs follow a pattern: pick the room, pick the unit, find out who has to agree, then go through the survey and fitting.
Which room in a terrace should I choose to light from the roof?
Short answer
Pick the room that stays dark when the lights are off at midday. In a terrace that is usually a space in the middle of the plan: the stair, a landing, an inner bathroom or a back room. Then we check what sits above its ceiling.
A terraced house is a long strip with its short ends open to the light. The front rooms get the street, the back rooms get the yard or garden, and everything between is lit by borrowed brightness through open doors. Murton grew with its colliery, and its terraces follow that strip pattern, while the same logic applies to any later house with a deep plan.
The room test
Choose a bright day, switch off every light and walk the house. Note where you cannot read a label. That is the list of rooms to consider. Rank it by use: a landing is crossed many times a day, a bathroom is a small space where daylight helps, and a back room that has become a kitchen or a play room is somewhere you sit for hours.
What the roof can reach
A room sitting right under a sloping roof is the easiest to light, since a window in the roof is the shortest route. Second easiest is a room under a loft, which a sun tunnel can serve. A room under another room has no roof to reach, and a rooflight cannot help it. A room in a single-storey back addition, or under a flat roof, gives the most choice.
What the rest of the house tells us
If the stair rises from the front door to a landing at the top, the landing is often under the main roof, with a short run to the slope. That makes it a good first choice. Your own house may differ, which is why we look rather than assume. Tell us the room and we will check what is above it.
Back kitchens and outshuts
A terraced house may have a lower back part, either an original rear wing or a later addition, and its roof can be the easiest to work with. It may be flat, or it may be a low slope with only a thin loft space. A kitchen there is a room you use for hours, so light from above makes a difference to the whole day. We look at whether the roof is a plain slope or a built-up flat roof, because that sets the product.
When the best room is not the obvious one
It is natural to want to light the biggest room, but the biggest is often the one with the most windows already. The small room in the middle, which has none, gains more. A narrow stair landing can feel lifted by a single small unit, because it was starting from so little.
A quick walk-round before you message us
- Turn all lights off at noon and list the rooms that stay gloomy
- Ask what is directly above each dim room's ceiling
- Note the rooms you use at the darkest times of day
- Think about whether fresh air matters too
- Snap the room, then snap the roof from the street or garden
Which kind of rooflight suits a Murton house?
Short answer
What sits over the room makes the choice. Slope: roof window. Loft between: sun tunnel. Flat-roofed rear addition: flat rooflight or lantern. Opening and electric models help damp rooms.
There are four main families, and between them they cover the roofs on a typical Durham terrace, semi or newer house.
For a sloping roof
Roof windows sit in the slope and can be opened to air the room. Over a loft bedroom it lights and ventilates in one move. VELUX size codes, such as MK04, give the width in letters and the height in digits, so you can compare quotes and know what is being offered. Our roof windows page covers the types, and the VELUX windows page explains the make.
For a storage loft
Over a landing or bathroom, a loft in the way points to a sun tunnel. It brings daylight down a mirrored tube, and the ceiling diffuser looks like an ordinary light fitting.
For a flat roof
A back addition with a flat roof can take a flat rooflight, which sits on an upstand commonly around 150mm above the finished roof, or a lantern for a taller shape. Walk-on glass is used where people need to step on the roof. Electric opening versions come with rain sensors, and they suit a kitchen or bathroom where steam builds up.
Glass and warmth
Every new unit on an existing home must meet Part L: 2.2 W/m²K for a rooflight, and 1.4 W/m²K or WER Band B for a roof window. Over rooms people use, the inner pane is laminated. The quote states the glazing, so what goes in is clear.
If you cannot tell which roof you have, a photo is enough to start. We will tell you which family it belongs to.
Which room is worth the paperwork, and who has to agree to it?
Short answer
The one you use most, whether that is a landing, a bathroom or a back kitchen. For a house, most rooflights come under permitted development. A flat needs planning permission from Durham County Council, and a listed house needs listed building consent.
Not every dim room is worth the effort, and not every unit needs the same permission. It helps to settle both at once.
The room that most needs light
In a terrace the answer is the one that is both dark and well used. A landing carries traffic to every bedroom. A bathroom is used first thing and last thing, in the dimmest light of the day. A back room that has become the living space is where you spend the evening. Choose that one first. A rooflight over a spare room that you rarely enter will not change how the house feels.
Houses
If you own a house, a rooflight is generally permitted development within set limits, so you do not apply for planning permission. The limits have exceptions, listed in our planning guide. An Article 4 direction can take the right away, and so can a condition on an earlier planning permission. Durham County Council can tell you if either covers your address. Conservation-area status by itself leaves permitted development for a rooflight on a house unchanged.
Flats
Flats sit outside householder permitted development altogether. Flats here means upstairs and downstairs Tyneside flats, flats cut out of larger houses, and flats in blocks. Planning permission for a flat's new rooflight is granted, or refused, by Durham County Council. What your title or lease says about roof and void ownership, and the other owner's consent, decides who you ask first. Read the clause and speak to the neighbour, then order.
Listed houses
A listed house keeps its permitted development rights on the planning side. Almost any rooflight on it needs listed building consent, and that consent decides what can be fitted.
How does Murton work run, from survey to finished ceiling?
Short answer
No-charge survey, fixed quote in writing, then fitting. The roof is opened up, a unit goes in sealed, and the ceiling opening is lined. We notify Building Control where the work is notifiable, and you get a 10-year workmanship guarantee in writing.
No price is given before we have seen the house. The survey is free, and it is where the job is really decided.
What we look at
First the roof covering, then its pitch, then the way the slope faces. In the loft we see how the timbers run and what is in the way. In the room we mark the spot and check it against the structure above. For a terrace we also think about the shared walls, since the opening must sit well clear of the neighbouring house.
The quote
You get a written quote, and the price is fixed. You will find the product, size, glazing and room finish listed. If the work stays as quoted, so does the price. If you want a larger unit or a second one, the quote is updated, and you see the difference before you agree.
Fitting day
On a sloping roof we raise slates or tiles around the opening, frame it between trimmed timbers and add flashings that lead water clear. With a flat roof, the upstand is bedded into the waterproofing. Within the room, the opening's sides are lined and decorated so the rooflight looks designed in. A sun tunnel job means sealing the dome to the roof, running the tube across the loft and setting the diffuser level with the ceiling.
After fitting
We handle the Building Control notification where the work is notifiable, to the local authority or a registered building control approver. Our guarantee page explains the 10-year workmanship guarantee you receive in writing. The same steps apply in neighbouring Seaham. To begin, book a survey and name the room.
Rows, roofs and what shifts a quote
Keeps it lower
- A small unit for a small room
- A pitched roof with easy access
- Timbers that frame up without fuss
- A fixed pane without opening parts
Pushes it higher
- Several units in one roof
- A flat roof that needs its edges reworked
- Trussed timbers that need an engineer's design
- Opening or electric models with sensors
Those are influences, not figures. Your price is the fixed quote after the survey.
Loose ends for Murton households
Which council deals with planning in Murton?
Durham County Council. A flat's planning application, or listed building consent for a listed house, goes there. The national rooflight rules for houses are the same across England, and our planning guide shows how to check your own case before you apply for anything.
Can I light a bathroom that has no outside wall?
Often yes, if there is a roof above it. A sun tunnel suits a room under a storage loft, and a small roof window suits one directly under the slope. If another storey sits above, a rooflight cannot reach it, and we say so after looking.
Will the opening sit close to my neighbour's house in a terrace?
The survey sets the position, and in a terrace we keep the opening well within your own roof. Shared walls and party lines are part of what we check. With a shared roof, read your title or lease and bring the other owner into the conversation.
Do I need to be in the loft for the survey?
We need to see the loft, but you do not need to climb in. Make sure the hatch is reachable and the way is clear, and tell us if there is no safe access. If the loft is boarded or full, say so when you message us.
How do I book a free survey?
Contact us through WhatsApp, 07880 284133, or by email at info@quaysideskylightsnewcastle.co.uk, giving your address, type of home and room. Pictures of the room and roof speed things up. The visit costs you no money, and the quote we send afterwards stays fixed.