Skylights and rooflights for Lanchester homes, room by room
Lanchester is a village 13.8 road miles south-west of Newcastle, in County Durham. Begin with the room that gets least daylight. From there we trace which rooflight can reach it and what the roof overhead will allow.
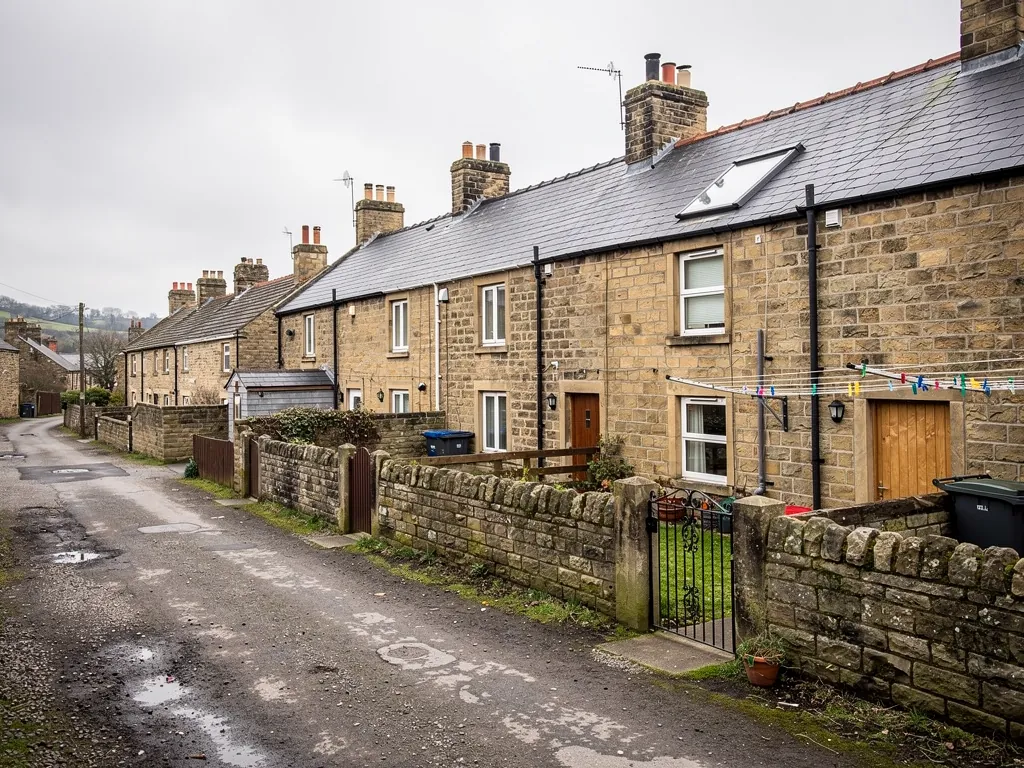
A residential village, and the room at its heart with no window
Lanchester is now a residential village, with housing estates added since the late 1960s around its older core. Its drift mine closed in the 1970s, and the economy had leaned on farming before that. What every era of building leaves behind is the same awkward corner: the stair head, the bathroom or the middle bedroom with no outside wall. A rooflight is how daylight gets into it.
Roof products for Lanchester houses
Pick the room first. These are the units that go over it, each priced after a free survey. Roof lanterns, Flat roof rooflights, Roof windows, VELUX windows, Electric rooflights, Energy efficient rooflights, Misted rooflight replacement, Walk-on rooflights, Conservation rooflights, Sun tunnels.
Lanchester rooms
Find the darkest room, then find what the roof lets you do
A Lanchester job starts from a room instead of a catalogue. Four chapters follow that order: the room that needs light most, the unit that suits it, whoever has to agree, and the days of survey and fitting that deliver it.
Which room in my Lanchester house gains most from a rooflight?
Short answer
Whichever room has you reaching for a lamp at lunchtime. Think of an inner landing, a bathroom with walls all round it, or a kitchen tucked at the rear of an extension. A rooflight reaches all three, where a side window cannot.
On a bright day, wander round the house with every lamp off. The room where you squint, or find your hand drifting to the switch, is your candidate. In a village whose homes went up across several decades, that room is seldom the same in two neighbouring houses.
Stair head and landing
A landing with bedroom doors on every side must borrow whatever light it gets. A window in the slope above it, or a tunnel dropping through the loft, gives it a source of its own. You notice the change on every trip up and down, because the first thing in view at the top of the stair stops being a dim box.
Bathroom and cloakroom
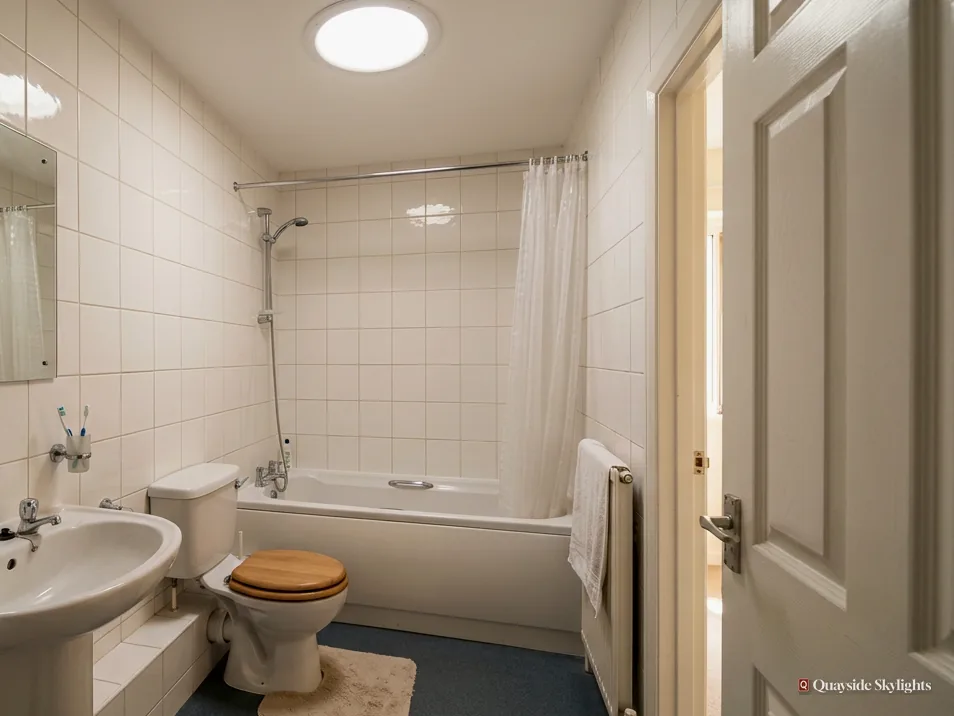
These sit near the middle of a plan because pipes are easier to run there. The price is no outside wall and no window. A fixed rooflight over the bath, or a tunnel with a small diffuser above the basin, brings daylight in without opening the room to the street. Frosted or laminated glass keeps it private.
Kitchens in extensions
An extension holding a kitchen or dining table may run deep, and its back wall only lights the first few feet. A flat rooflight or a lantern above the far end changes how the whole room reads, from a corridor with a bright mouth to a space that is bright from end to end.
Rooms in the loft
A room under the roof needs the roof itself for light. A roof window opens for air, shows a slice of sky and suits a bed placed beneath the slope, so you wake to something better than a ceiling.
Choosing between two dark rooms
If two rooms are dim and the budget covers one, pick the room you cross most. A landing is walked through a dozen times a day. A spare bedroom is entered twice a week. The survey will price both, so you can see what the second would add before deciding.
Finding the room to light
- Walk the house at noon with every lamp off and note the dim spots
- Pick the room you cross most often, not the one you rarely visit
- Look at what lies directly over the ceiling of that room
- Decide whether you want fresh air there as well as daylight
- Think about who else shares the roof if you live in a flat
Once the room is picked, which unit goes into the roof above it?
Short answer
The covering over the room makes the choice. Rafters under slate or tile point to a roof window. A crowded loft points to a sun tunnel. A level deck points to a fixed rooflight or a lantern. Each has to meet the Part L limits for an existing home.
With the room fixed, the question narrows to one patch of roof. What is above the ceiling decides what can be fitted, and it decides more firmly than taste does.
A window in the slope
If the room is right under the rafters, a roof window can go into the slope. It tilts or pivots, so it ventilates, and you can clean the pane from inside. VELUX is the best-known make; our roof windows page describes the sizes and how the codes read. For a loft bedroom, a window of generous height lights the foot of the bed as well as the middle of the floor.
A tunnel through the loft
When boards, a tank or stored boxes sit between the room and the slope, a sun tunnel finds a way past. Its tube is narrower than a window shaft, so it asks only for a modest hole in the covering and a clear run through the void. Bathrooms and landings suit it best.
A flat unit or a lantern
Over a flat deck the rooflight stands on a raised kerb. A fixed flat unit is the neat, simple choice. A lantern lifts a glass crown above the roof line and lets light in from several sides. The shapes and what each does are set out on our flat roof rooflights page.
Glass and heat
Whatever goes in has to meet the Part L limits for an existing dwelling: 2.2 W/m²K for a rooflight and 1.4 W/m²K for a roof window. Laminated panes sit on the inside over rooms where people stand beneath. The quote names the exact unit, so you can read its rating before you agree.
Leaving the decision to the roof
Nothing here has to be settled in advance. A person who rings with a bathroom problem may end up with a window, a tunnel or a fixed pane, depending on what the survey finds up there. That is how the process is meant to work: the roof speaks first and the product follows. If you bring a firm idea of the unit you want, we will still check it against the roof, and tell you plainly where the roof says something different.
Who has to agree to a rooflight over the darkest room of a Lanchester home?
Short answer
For a house, permitted development usually covers it, as the linked guide explains. Planning permission is required for a flat, and the grant comes from Durham County Council. A listed house needs listed building consent. Building Control is told about the work in every case.
A gloomy room is a fine reason for a rooflight, but the building around it decides who gets a say. There are four situations, and a Lanchester home sits in one of them.
A house on its own plot
Most rooflights on houses fall under permitted development within set limits. The detail, including where an Article 4 direction or an old planning condition can take that right away, is in our planning permission guide. The survey confirms where your address stands, so you are not left working it out from a general rule.
A flat
Householder permitted development stops at the front door of a flat. A new rooflight over a flat's landing or bathroom is a matter for Durham County Council's planners, and the flat's own paperwork shows whose roof is overhead. The co-owner needs to hear about the plan before an order is placed.
A listed house
If the house is on the statutory list, almost any rooflight needs listed building consent, and the consent is what settles the job. The planning side is kept; the consent is what you wait for.
Building work in the roof
Cutting a new opening counts as building work. It is notified to Building Control, run either by the local authority or by a registered building control approver. Where the work is notifiable, that notification is ours to see through.
Letting the room point the way
An inner bathroom with a loft above it is a house question. A landing in a building divided into flats is a flat question. Ask which of the four you are, and the rest follows. If you are unsure, say so when we visit; the building gets looked at before any form is discussed.
What will the survey involve, and how does fitting day go?
Short answer
The free survey covers the roof outside and the void inside, and a fixed written quote follows. On the fitting day the hole is cut, the unit flashed in and the lining completed. Our guarantee, ten years on workmanship, is put in writing.
Two visits shape the job: the survey, when nothing is cut, and the fitting day, when the roof is opened. Knowing what each holds takes away most of the worry.
The survey
Someone climbs up to inspect the covering, then goes indoors to the void above the room. The rafters, any pipes or cables, and the best way up for the crew are all noted. From that we say which product suits and where in the ceiling it should sit. No price is named before this visit.
The quote on paper
A written quote comes next. The sum is fixed and moves only if the work itself moves, as it would if rot surfaced once the covering was off. Anything of that kind is explained to you before work continues, and nothing is added silently.
Fitting day
The opening is marked from below. The covering is lifted, the timbers cut and framed, and the unit fixed and flashed into the roof around it. Inside, the shaft or lining is finished. Shift furniture clear beforehand, and mention any awkward approach to the house.
Afterwards
The Building Control notification is made where the work needs one, and you hold our 10-year workmanship guarantee in writing. To start the process, use the quote page. A neighbour in Dipton, or on the Durham side of the village, falls inside the same survey area, and a house on either side gets the same order of events.
Asking the right questions
Come to the survey with a list. How big is the opening? What happens to the plaster around it? Where does the shaft end? Will the unit open, and if so, can you reach the handle? Each answer shapes the quote, and a good survey leaves none of them hanging.
Living with the result
Once the unit is in, keep the glass clean and let the room breathe. A bathroom with a rooflight wants its extractor used after a shower, as before, since steam goes to the coldest surface. The new window changes how the light falls; it does not change how damp air behaves.
Boxes, bathrooms and the Durham council
Is Lanchester within reach for a survey?
Yes. Lanchester is 13.8 road miles south-west of Newcastle, well inside the area we cover. No charge is made for the survey, and the quote that follows states one fixed sum.
Can a bathroom with no window get a rooflight?
Usually the roof is the only way to give it daylight. A sun tunnel suits a bathroom with a loft above, and a small fixed unit suits one directly under the slope. Laminated or frosted glass keeps the room private.
Who do I deal with at the council over a Lanchester rooflight?
Durham County Council. It decides planning applications for flats and listed building consent for listed houses. Building Control is run by the council or by a registered building control approver, and we arrange the notification.
My loft is crammed with boxes. Is that a problem?
It does not stop the work, but it shapes the choice. A boarded or crowded loft favours a sun tunnel, since the tube needs only a narrow run. A roof window wants more clear space around it, so the loft is looked at first.
Will a rooflight make the room too warm in summer?
It can, when a large pane faces strong sun. Coated glass, a smaller unit or a blind fitted to the frame softens the effect. Which suits your room is worked out on the visit, because one roof can call for different answers in different rooms.