Lynemouth skylights and rooflights, specified for warmth
Lynemouth is a village in Northumberland, 19.2 road miles north of Newcastle and a short way from Ashington. A skylight should add light without making a room colder, so we choose the roof product and its glazing together.
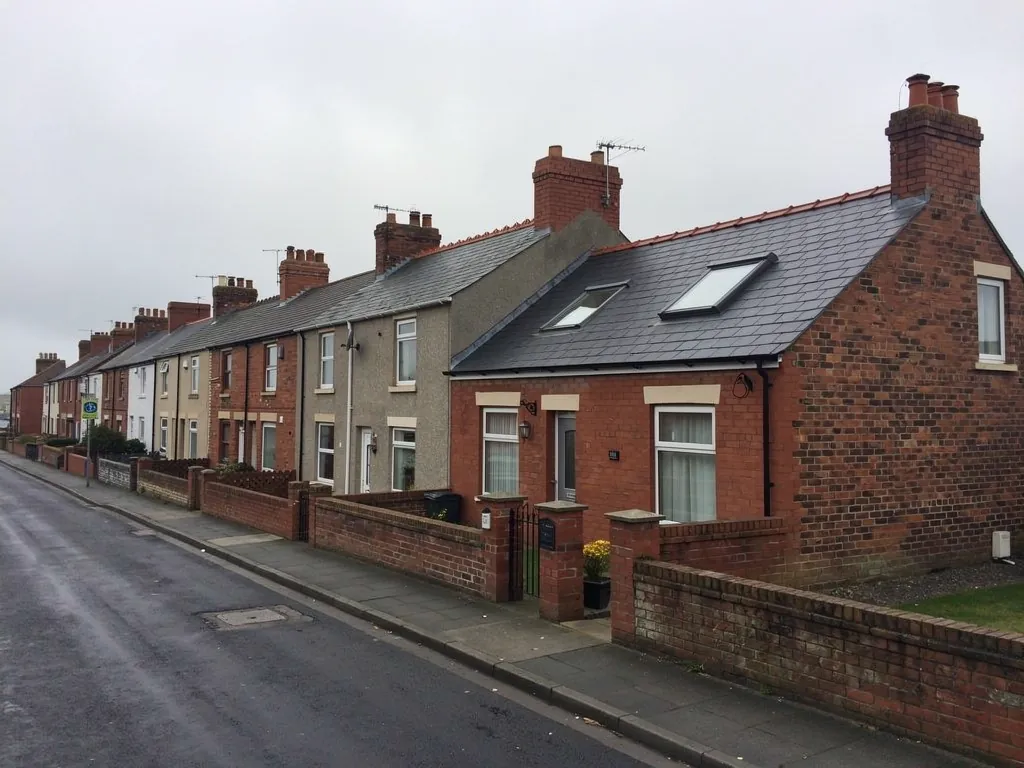
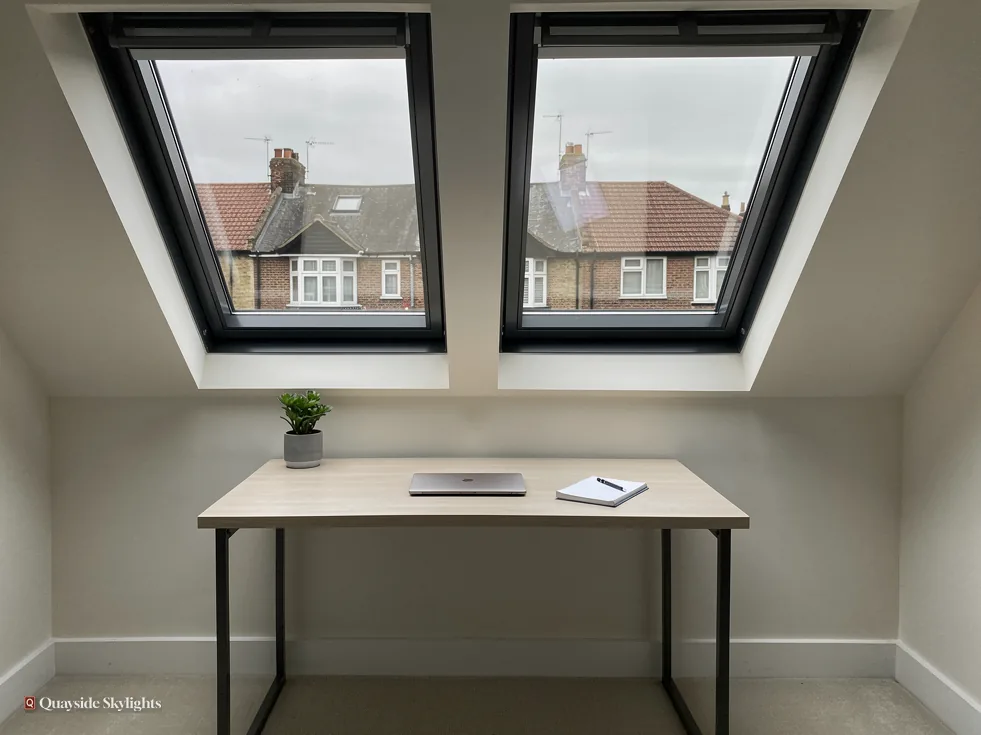
Daylight from overhead that leaves no cold spot underneath
Lynemouth was built close to its coal mines, and a home here wants to stay warm. A new rooflight has to light a room without taking heat out of it. Glazing sheds heat faster than an insulated roof does, so what the glass is made of counts alongside where it goes. We choose the unit and its glazing together, and the room stays comfortable.
Rooflights we install around Lynemouth
Every unit is specified to suit its own roof and to protect the warmth of the room beneath. Roof lanterns, Flat roof rooflights, Roof windows, VELUX windows, Electric rooflights, Energy efficient rooflights, Misted rooflight replacement, Walk-on rooflights, Conservation rooflights, Sun tunnels.
Light and heat together
A Lynemouth rooflight that lights the room and holds its warmth
Four questions in the order a job takes shape: what kind of roof you have, which product suits it, what the survey says about glazing and condensation, and what follows once the unit is in, including Building Control and the guarantee.
Does the shape of my Lynemouth roof change what can go in it?
Short answer
It matters a great deal. Slate or tile on a pitch needs a roof window, or else a sun tunnel where the loft holds boxes. A flat deck over an extension suits a flat pane or a lantern. The covering and the timbers underneath set the details of every job.
Look at the house from the road and from the garden. You will see a pitched roof, a flat one, or both on different parts of the building. Each leads to a different set of options.
The pitched roof
A pitched roof sheds water down a slope. Slate or tile lies on battens over rafters, and anything cut into it has to be flashed so that the water runs round, not in. What lies under the slope is the key. A loft used as a room points to a roof window, while a loft used for storage points to a sun tunnel with its tube threaded through. Our roof windows page describes the styles in full.
The flat roof
Flat decks are found on porches, kitchen extensions and garden rooms. Rainwater leaves a flat roof by a gentle fall, not a steep pitch, so a rooflight has to stand on an upstand that lifts its frame clear of any pooling. A roof with too little fall holds water around the frame, and that is a problem to settle before any glass is ordered, not after. Manufacturers commonly set that upstand around 150mm above the finished roof. The covering is turned up and sealed against the frame. The result can be a plain pane or a glazed lantern.
A mix of both
A home can have a main pitched roof and a flat extension behind it. In that case there may be two products in the one house, each right for its own roof. We would rather say so than force one product across both. A pitched main roof may take a roof window while the flat extension takes a lantern, and the two are priced as separate items in one quote.
Our view: ask what covers the roof and what lies under it before asking which brand of rooflight to buy.
Which rooflight should go into a Lynemouth roof?
Short answer
Pitched slopes call for roof windows, flat decks for panes or lanterns, and stair heads or bathrooms under a loft for sun tunnels. The best choice is the one that matches the roof and gives the room warmth, air and light in balance.
Three things steer the choice: the roof, the room and how much ventilation you want. Heat comes into it too, as the next chapter explains.
On a slope
A roof window opens to ventilate a loft bedroom and lights it from above. It can be a centre-pivot, which turns on a middle axis, or a top-hung, which lifts from the bottom edge. VELUX labels its sizes with a code, and in MK04 the first letters speak for the width while the digits speak for the height. More on the make is on the VELUX windows page.
Over a flat roof
The plain version is a low frame holding one or two panes of glass. A lantern is a raised glazed roof with its own ridge, and it adds headroom to the space underneath. Opening versions give a flat-roofed kitchen a vent for steam. Fixed versions suit a hall or a dining area, where fresh air comes from elsewhere and the point is simply to bring the daylight in. A walk-on version suits a roof that also works as a terrace or covers a light well.
Beneath a loft
Stair heads and bathrooms with a loft overhead are where a sun tunnel belongs. Light gathers in a roof dome, runs down a mirrored tube and spreads from a ceiling diffuser. Its glazed area is small, so it loses far less heat than a large window would.
Glass build
The inner pane is laminated whenever the unit sits over a room, so a break does not shower the floor. That, together with the outer pane, is the build that the survey and quote describe in detail. Solar control coatings can be added for a south-facing room that gets too warm, and tinted or reflective finishes are another route. The survey is the place to raise it.
How do you stop a rooflight making a Lynemouth room cold or damp?
Short answer
By choosing glazing that meets the Part L limits, with a U-value of 2.2 W/m²K for a rooflight and 1.4 W/m²K for a roof window, and by sealing and insulating the opening. The survey looks at where condensation could form and plans against it.
Of all the layers in a roof, glass is the thinnest, which makes it the layer that governs winter behaviour. Two ideas help: how much heat leaks through it, and where moisture in the room air condenses.
U-values and Part L
A U-value measures heat loss through a material: the lower the number, the better it holds in. For existing dwellings in England, Part L sets a limiting U-value of 2.2 W/m²K for a rooflight and 1.4 W/m²K, or WER Band B, for a roof window. A roof window can reach a lower figure than a rooflight because it is built as a whole unit with its own frame. The glazing is named in our quote, so the performance is on paper before you agree to anything. The options are laid out under energy efficient rooflights.
Condensation
Warm air carries moisture, as a hot shower or a boiling pan proves, and once that air meets something cold the moisture condenses into droplets. A rooflight can be that surface, particularly over a kitchen or bathroom. Glazing of a higher grade keeps the inner pane warmer, and an opening unit lets damp air escape. A bathroom extractor fan does part of the same job, and the two work well together. The frame and lining matter too, because a cold bridge at the edge also collects water. Insulation packed round the opening and a sealed lining reduce that risk, and they are part of the fitting described in the quote. A condensation problem is far easier to design out at the start than to put up with later.
What the survey does
Most of the thinking happens before any price. At the survey we ask which room it is. A bathroom or kitchen needs a plan for ventilation, a bedroom wants a comfortable temperature, and a landing asks least of the glass. We look at the roof build beneath the opening and the insulation that surrounds it, then name the glazing in the quote. Visiting is free of charge, and any figure waits until afterwards.
Warmth points the survey covers
- Which room sits under the opening and how damp its air gets
- The glazing specification measured against the Part L limit
- Whether an opening unit is wanted for venting steam
- The insulation and lining around the frame at the edge
Once the Lynemouth unit is fitted, what is left to do and who does it?
Short answer
Where the work is notifiable we deal with the Building Control notification, through Northumberland County Council or a registered building control approver. The fixed quote holds as written, and the guarantee on workmanship runs 10 years on paper.
When the unit is in and the room is lighter, the job is not quite done. A short tail of paperwork follows, and we handle it.
Building Control
Cutting a new opening in a roof is building work and is notified to Building Control. We make the notification where the work is notifiable, either to Northumberland County Council or to a registered building control approver, and we tell you which route applies at the survey. That is how the new opening is brought into line with the current Building Regulations, and it applies to the energy side as well as the structure.
Planning in brief
The planning side depends on your home. Rooflights on houses generally fall under permitted development within set limits, as the planning guide explains. A flat, including either half of a Tyneside flat, needs planning permission from Northumberland County Council for a new rooflight, and a listed house needs listed building consent before anything is ordered.
Cost and cover
Your written quote was fixed once the survey was done. It alters only when the job itself alters. The workmanship guarantee lasts 10 years, is given in writing and covers the installation. For wider background on what moves a price, read the costs page.
Neighbouring villages
The same steps apply a short distance away, in Ellington and the places round it. Wherever the roof stands, we begin with the house in front of us, and the product follows from that.
Warmth, damp and permissions in Lynemouth
Which council deals with Lynemouth?
Lynemouth is a village in Northumberland, so Northumberland County Council is the planning authority, and one of the two routes for Building Control. The other is a registered building control approver. The village sits 19.2 road miles north of Newcastle, but Newcastle City Council has no say over work there.
Could glazing in the roof cool my room in winter?
A well-specified one need not. Glazing is chosen to meet the Part L limits, and the frame is lined and sealed to cut heat loss at the edges. Two panes with a coating and a gas fill outperform a plain double unit, and the quote names which one you are getting. A bigger window loses more heat than a smaller one, so the size is chosen with that in mind. The quote shows what glazing you are getting.
Why does my kitchen glass run with water?
Steam from cooking meets cold glass and turns to droplets. A higher grade of glazing keeps the inner pane warmer, and an opening unit lets the damp air out. We look at the room's use at the survey, so the glazing and the opening choice suit a kitchen, not a landing. A unit that opens is the simplest answer to steam, because the damp air leaves before it reaches the glass.
Is a sun tunnel as warm as a roof window?
Its glazed area is small, which keeps heat loss low, and the tube carries light without a wide pane. A roof window gives air and a view, though, so they do different jobs. The room, not the heat figure alone, decides which suits you, and the survey puts the choice in context. Where a landing needs light and nothing else, the small glazed area of a sun tunnel is an advantage.
Can I get a quote before anyone visits?
We survey the roof first, because the roof settles the product and the price. The survey costs nothing and comes first, then the fixed quote is written up. To book one, use the quote page and name the room you want brightened.