Guide
Roof lantern sizes: working out how big yours should be
A good lantern size is found on site, not picked from a list. This guide follows the order we size one in: the room, the structure, the kerb, the shape, the catalogue and finally the reveal you look up into.
Start with the room, not the brochure
Decide what the light is for and where it should land, then let the room's own proportions and layout suggest the lantern's footprint and direction.
Before any tape measure goes near the roof, it helps to know what the lantern is meant to do. Light for cooking at an island is a different brief from a general glow over a long family room, and both differ from a lantern meant to make a narrow extension feel wider than it is.
Where should the light fall?
Sketch the room on paper and mark where you spend time: the sink, the hob, the table, the sofa. The lantern should sit over the area that is both well used and short of daylight. In a deep kitchen extension that tends to be the back half, away from the doors. In a room that already has glazed doors across its whole width, a lantern set further back balances things, instead of adding glass where there is plenty.
Proportion with the ceiling
A lantern reads best when its outline echoes the room. Long rooms suit long lanterns running the same way; squarer rooms suit square or near-square ones. The glazed area also wants to feel in scale with the plaster around it. Leave too little ceiling and the room starts to behave like a conservatory, warm on sunny days and harsh at noon. Leave too much and the lantern looks like an afterthought. There is no fixed ratio, because ceiling height, aspect and the other windows all shift the balance.
Lining up with what is beneath
If the kitchen plan includes an island or a fixed table, centring the lantern over it gives the room an axis. That means the kitchen layout and the lantern are best settled together rather than one after the other. Pendant lights, extractor hoods and ceiling speakers need clear space around the opening too, so mark them on the same drawing. A lantern that sits a hand's width off the line of the island will bother you every time you cook.
What the flat roof structure allows
The joists, their span and the walls around the roof set the largest opening that can be framed, and how much roof must stay around it.
The room suggests a size; the roof confirms it or trims it back. A lantern needs a hole cut through the deck and the joists, and the structure has to carry the lantern's weight and the roof's own load around that hole.
Joist direction and span
Flat roof joists run in one direction, normally across the shorter span of the extension. An opening that runs along the joists cuts fewer of them than one laid across them. Each cut joist is picked up by a trimmer, a timber fixed across the cut ends, and the joists either side are doubled to take the extra load. The wider the opening across the joists, the harder the trimmers and their supports must work, and beyond a certain width the answer is a steel or engineered timber beam. Where that line falls depends on the joist size and span, so for larger openings a structural engineer's calculation settles it, and the Building Control notification includes that design.
Edges, parapets and windows
The opening cannot run right to the edge of the roof. The covering needs a strip of deck to turn up the kerb, a parapet or abutting wall needs its own flashing detail, and rainwater must keep a clear route to the outlet or gutter. Upstairs windows looking onto the extension roof come into it as well: a lantern ridge set just under a bedroom sill can block the window or put the glass within easy reach. These margins can cut a planned size back further than the joists do.
New roof or existing one
On a new extension, the joist layout can be drawn around the lantern from the start, with the trimmers designed in. On an existing roof the joists are where they are, and the size may shift slightly so the opening lands neatly between them. Our answer on putting a lantern on a roof that is already built covers that case in detail.
Kerb, clear opening and glass: the three sizes
A lantern has an outside kerb size, an inside clear opening and a glazed area. Brochures and quotes may give any of them, so compare like with like.
Ask three people the size of one lantern and you can get three answers, all of them right. The confusion comes from the kerb, the timber upstand the lantern stands on.
The kerb and its height
The kerb is built around the opening on the roof deck, insulated, and wrapped in the roof covering. Its height lifts the frame clear of standing water and snow. Manufacturers set minimum upstand heights, commonly around 150mm above the finished roof, and some lantern systems come with an insulated base of their own that sits on top. The kerb also counts towards how far the whole installation stands above the roof, which matters for planning on a house, where rooflights have a 150mm projection limit.
Outside versus inside
Lantern makers quote their sizes against the kerb, and it pays to ask whether a figure is the outside or the inside of it. The clear opening you see from the room is smaller than the outside size by the thickness of the kerb walls and their lining on each side. If you have a target for the patch of sky you want to see, give that figure and let the kerb be sized outward from it. If the roof limits the outside size, the inside shrinks to suit.
Height and pitch
The lantern's own height depends on its width and on the pitch of its glazed sides. A wider lantern at the same pitch rises higher. That height sits on top of the kerb, and together they give the finished height above the roof, the figure to compare against any planning limit and against the sill of an upstairs window. Our answer on planning permission for a roof lantern explains why that number decides the route on a house.
| Measurement | Where it is taken | Why it matters |
|---|---|---|
| Outside kerb size | Across the outer faces of the upstand on the roof | What the frame is made to fit |
| Clear opening | Inside the lined kerb, seen from the room | The patch of sky you actually see |
| Finished height | From the roof surface to the top of the lantern | Planning on a house, and upstairs sightlines |
| Glazed area | The glass in the sloping sides and top | Daylight, heat loss and weight on the roof |
Shape and pitch change how big a lantern feels
A ridge lantern, a hipped rectangle and a square pyramid on the same kerb give different light and height. Steeper sides raise the ridge and present more glass to light from the side.
Two lanterns on identical kerbs can look quite different in a room. The difference lies in the lantern's own roof: how many faces it has and how steeply they rise.
The usual forms
A ridge lantern has two long sloping faces meeting at a central ridge, with hipped or gabled ends. A hipped rectangle slopes on all four sides, so the short ends lean inwards too. A square pyramid rises to a point from four equal faces, and an octagonal lantern gives a similar effect over a round or square room. Long rooms suit ridged or hipped rectangles; square rooms suit pyramids. Choosing the form that matches the room makes a modest lantern look generous, while the wrong one can make a large lantern look squat.
Pitch
Lantern sides are set at a pitch that sheds rain and lets the glazing bars carry the panes. A steeper pitch lifts the ridge, gives more volume above the ceiling and presents more glass to light arriving from the side. A shallower pitch keeps the lantern lower on the roof, which helps with an upstairs window or a height limit, but asks more of the glazing bars over a wide span. The manufacturer's range sets which pitches are offered at a given width, so pitch and width are chosen as a pair.
Bars and panes
Every lantern divides its glass with bars. Wider spacing means larger panes, a cleaner look and more weight in each pane; tighter spacing gives more bars and a more traditional pattern. On a small lantern the bar layout can be the difference between delicate and busy. The frame material decides how slim those bars can be, and our guide to aluminium, timber and uPVC lantern frames compares them.
Standard sizes or made to measure
Manufacturers make standard sizes and bespoke ones. A standard size suits when the roof allows it; made to measure suits an opening the room and roof have already fixed.
Lantern makers publish ranges of standard sizes and also build to order. Neither is better in itself. The question is whether the roof and the room can meet a standard size without a compromise you will notice.
When a standard size works
On a new extension, the opening can be framed to suit a standard lantern from the start, which keeps the order simple and can shorten the wait. On an existing roof, a standard size may land neatly between joists, or it may need the opening nudged slightly. If the difference is small and the room looks right either way, a standard unit is a sensible route.
When made to measure is better
Some openings are fixed by things you cannot move: a beam, a party wall, a chimney breast, or a run of bifold doors the lantern ought to line up with. Here a lantern built to the measured kerb is the right answer. Made-to-measure units also let the bar spacing, pitch and frame colour be set to suit the room, at the cost of a longer lead time from the factory. If the extension is still at the drawing stage, ask the designer to leave the opening flexible until the lantern is chosen, so neither has to bend to fit the other.
How the order size is fixed
At the survey we take the room and roof dimensions and agree the design with you. The size on the quote is the size that is ordered, and the price stays as written unless the job changes. Where the kerb is being built new, it is built to the dimensions in the lantern's specification, so frame and kerb meet properly. For the wider picture of fitting, glass and planning, our roof lanterns page brings it together, and the quote form books the survey when you are ready.
Have these ready when you talk sizes
- A sketch of the room with the island, table and doors marked
- The internal ceiling height of the extension
- Photos of the roof from above and any upstairs windows facing it
- Any drawings or planning papers from when the extension was built
- Whether you want opening vents or lighting set into the kerb
The inside finish changes the size you see
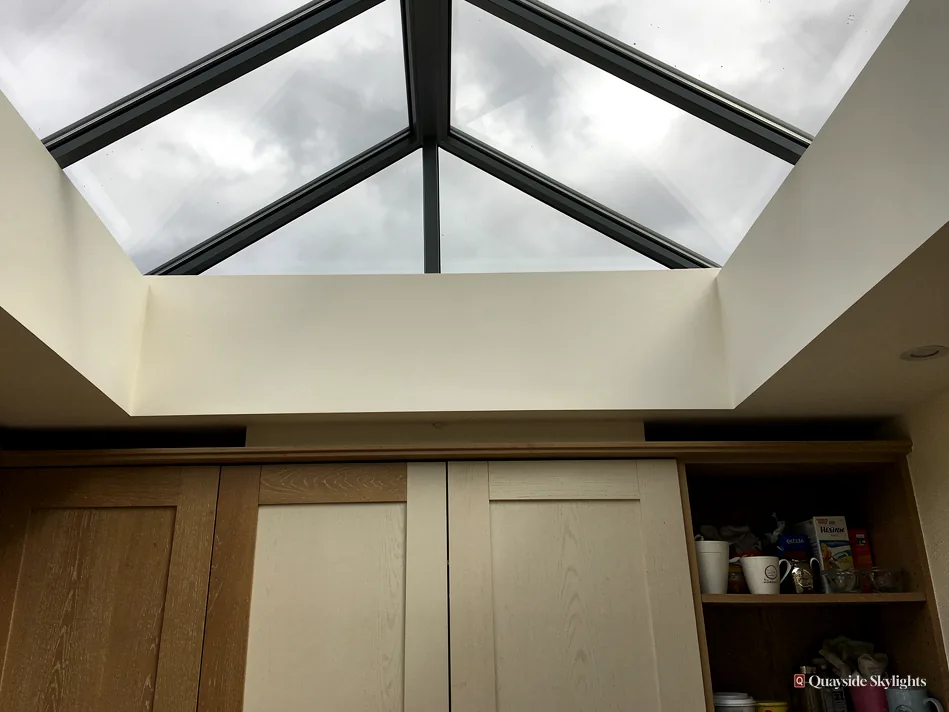
The lined reveal between ceiling and lantern can be straight or splayed, and its depth and colour change how large and bright the lantern looks from the room.
From inside, nobody sees the outside kerb size. What you see is a framed patch of sky set into the ceiling, and the way that frame is finished alters how big it appears.
Reveal depth
The reveal is the lined box between the ceiling line and the base of the lantern. Its depth is the joist depth plus the kerb height, plus any insulation build-up on top of the roof. A deep reveal under a narrow lantern can feel like looking up a well, and the light that reaches the room is narrower than the glass. Keeping the kerb to the height the manufacturer needs, and no taller, keeps the reveal in proportion.
Straight or splayed
A straight reveal drops vertically from the lantern to the ceiling. A splayed reveal angles outwards as it comes down, so the opening at ceiling level is wider than the lantern's base. Splaying spreads daylight further across the room and makes the lantern read larger, but it needs the joists and trimmers set out to allow it, which is best decided before the structure goes up.
Lining, colour and lighting
Reveals are boarded, plastered and finished to match the ceiling. A pale colour bounces light into the room; a contrasting one frames the lantern as a feature. LED strips tucked into the top of the reveal keep the glass from turning into a black square at night. All of this belongs in the same conversation as the size, because a well-finished reveal can make a modest lantern feel half as big again, and a poor one can shrink a large one. When you weigh up two sizes, picture each from the doorway with its reveal finished, not as a bare figure on a drawing.
Sizing points that come up on site
Is there a minimum size for a roof lantern?
Lanterns can be made small, but below a certain size the frame and kerb take up so much of the opening that little glass remains. If the space only allows a small lantern, a flat rooflight may give more daylight through the same hole. The survey compares the two.
Can a lantern be too big for the roof?
Yes. The roof needs a margin around the kerb for the covering, drainage and any parapet, and the joists set how wide an opening can be framed before a beam is needed. A lantern that crowds an upstairs window can also be a nuisance to whoever uses that room.
Does a bigger lantern lose more heat?
More glass loses more heat than the insulated roof it replaces, so a bigger lantern costs more warmth in winter and gains more heat in summer. Better glazing, solar control coatings and a well-insulated kerb narrow the gap. Size for the light you need, not the most the roof will take.
Can I swap an old lantern for a larger one?
Usually, if the roof can take a wider opening. The kerb is rebuilt, more joists are trimmed and the covering is made good around it. On a house, a larger lantern may also rise above the planning height limit, so its finished height is worked out before anything is ordered.
Do sizes differ between manufacturers?
Yes. Each maker has its own range of standard sizes, pitches and bar spacings, and each quotes dimensions in its own way. Comparing two quotes means checking whether the figures refer to the outside of the kerb, the inside, or the glazed frame itself.