Guide
Conservation rooflight or standard roof window: choosing for a period roof
Both put daylight into a loft or landing. They are built differently, regulated slightly differently and look different from the street. Compared point by point, so the choice can follow your own roof.
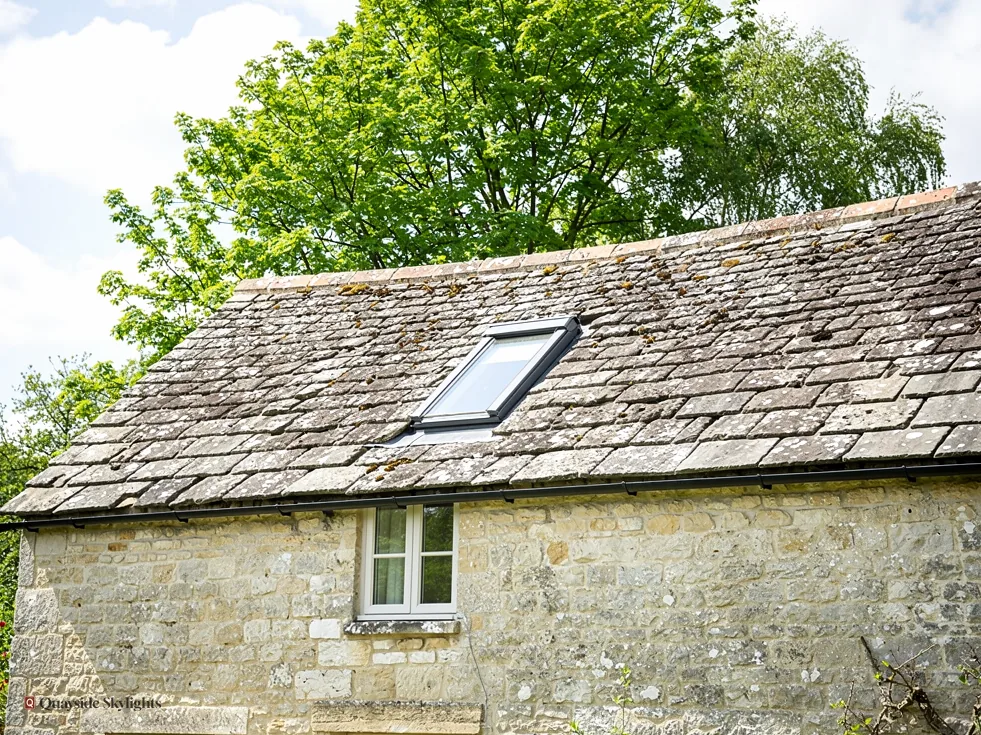
Two products for two jobs
A standard roof window is a hinged or pivoting unit sitting proud of the slope. A conservation rooflight is a slim, flush unit made to echo the old cast-iron skylight.
The two names get used as if they were interchangeable. They are different designs with different strengths, and the choice should follow the roof and the room.
The standard roof window
A roof window is built to be a window in a sloping roof. It has a deep frame, usually wood or polyurethane, with a sash that tilts, pivots or both. It is designed for a loft room: you can reach it, open it, clean it from inside and look out of it. A deep outer frame sits above the slope on a flashing kit, so the unit stands proud of the covering by a small margin. VELUX is a well-known roof window brand, and the family of products is covered on our VELUX windows page.
The conservation rooflight
A conservation rooflight takes its shape from the cast-iron skylights found on Victorian and Edwardian outhouses, back kitchens and stairwells. It has a slim metal frame, a plain flat pane and often a single central glazing bar. The frame is built so the glass lies nearly level with the slates or tiles, leaving hardly any step. It is made for the roof that must look as it always did, with a modern sealed unit behind the old profile.
Same job, different priorities
Both let light in and both can be made to open in some forms. A roof window puts reach and a view first. A conservation rooflight puts the appearance of the roof first. The rest of this guide takes that difference through the details.
| Point | Conservation rooflight | Standard roof window |
|---|---|---|
| Look from outside | Flush with the covering, slim frame | Stands proud on a flashing kit, deeper frame |
| Made for | Period roofs and stairwells | Loft rooms with a view and reach |
| Glazing bars | Often one, as a design feature | Rarely, and usually plain glass |
| Opening | Fixed, or opening on some models | Hinged or pivoting as standard |
| Part L limit (U-value) | 2.2 for a rooflight | 1.4, or Band B, for a roof window |
How each one looks from the pavement
A flush rooflight has a thin frame and lies close to the slope, while a roof window casts a shadow round its deeper frame. On slate or clay tile the contrast shows.
The easiest way to see the difference is to stand across the road and look up. The two products make different marks on the roof.
Flush against proud
A roof window needs a flashing kit that laps over the covering round the frame. The frame therefore reads as a box set into the slope, with a shadow line down the top and sides on sunny days. A conservation rooflight is set so that the glass is nearly level with the slates or tiles. The eye picks out a slim dark outline and a pane of sky or reflection. Where a bar divides the glass, it echoes the old pattern of small panes.
Colour and proportion
Both come in dark finishes. A thin frame in a charcoal that suits slate is quieter than a pale one on any roof. Proportion is the other lever: a long, narrow rooflight following the rafter spacing sits better on a terrace than a squat, wide one. A roof window is nearly always sized to the room within, as it is a window first.
The roof it sits on
Old slate and clay tile covering has fine joints and a texture that suits a flush frame. A modern interlocking concrete tile has a deeper profile, and a flush fit needs more careful flashing. We look at the covering at the survey, not from the drawing alone, because the answer depends on the actual material. The guide to VELUX flashings for slate and tile explains how the kits differ by covering.
Opening, ventilation and escape
A roof window opens as standard and can serve as an escape window for a room within 4.5 metres of the ground. A conservation rooflight may be fixed, and opening ones need checking against the room.
This is where the two diverge most, and where the use of the room decides more than the street does.
Fresh air
A roof window is made to open, and a sash set high in a loft room moves warm air out. A conservation rooflight may be fixed, which suits a stair or a landing that needs only daylight. Some models open, usually with a restricted action or a hinge at the top, but the opening is smaller than a purpose-made roof window and the range varies by maker. If ventilation is the reason for the new unit, the page on conservation rooflights and our roof windows page set out the options.
Escape from a loft room
Building Regulations (Approved Document B) allow a roof window to count as an escape window only for a room within 4.5 metres of the ground. Where the house has two storeys, escape from a loft room is by a protected stair, not by the window. If a bedroom in a loft is part of the plan, confirm with Building Control how the room is classed before the unit is chosen. Do not assume a flush fixed rooflight can serve.
Cleaning and reach
A tilting sash can be cleaned from inside. A fixed flush rooflight high on a steep slope is out of reach, so think about the angle of the roof and how you would get to the pane. A rooflight over a stair is easier than one in a high loft ceiling.
Heat loss, glass and the building rules
Part L sets a limiting U-value of 2.2 W/m²K for a rooflight and 1.4 W/m²K, or WER Band B, for a roof window. Which figure applies depends on how the unit is classed.
The two products are both held to current Building Regulations, with the standard set by what the unit is.
The thermal limits
For an existing dwelling in England, Part L gives a limiting U-value of 2.2 W/m²K for a rooflight and 1.4 W/m²K, or WER Band B, for a roof window. The manufacturer's data for the whole unit, frame and glass together, is the figure to look at. A pane that is warm in the centre can sit in a frame that leaks heat, and the unit as a whole is what counts. Ask for the U-value of the assembled unit, and ask which class it is tested as.
Glass
Specified for these units is normally a laminated inner pane; if it breaks it stays in one piece, and it dulls rain noise. A slim profile can still carry sealed double glazing whose inner pane is laminated. A thin profile does not mean old glass.
Building Control for both
Cutting a new opening in a roof is building work and is notified to Building Control, the local authority or a registered building control approver. That holds for either product. A replacement into an existing opening is covered by the same attention to current standards. We take care of that notification, and the written guarantee lasts 10 years. Our costs page explains in words, not numbers, what moves a quote.
Our view: choose the product the roof and the room ask for, then check the whole-unit U-value against the Part L limit.
Matching the product to the house
A rear slope of a terrace loft room often suits a roof window for reach and air; a stairwell, back kitchen or outbuilding on a period roof suits a flush rooflight.
Start from the house, as everything else follows from it.
Upstairs Tyneside flat with a loft room
An upstairs flat owner turning the loft into a room needs a window they can open and reach, and a means of escape that Building Control accepts. A roof window usually fits that brief. The planning route is the flat's, which is a planning application, and the lease decides who must agree. A flush rooflight on the same slope is a possibility if the room is a study or storage space.
Downstairs flat, kitchen offshoot
Over a back kitchen the need is daylight on a worktop. A fixed conservation rooflight following the offshoot slope does that. Because the home is a flat, an application to the council comes first either way.
Victorian or Edwardian terrace house
A stair landing lit from above, a bathroom with no window, a rear slope: each can take a conservation rooflight. If it is a single house, Class C applies within the limits set out in the planning guide, unless an Article 4 direction or earlier condition says otherwise. The conservation areas guide goes through the checks.
Listed buildings
Listed building consent decides the job whichever product is put forward, and slim flush forms are what a design can start from. The decision belongs to the council.
What pushes the price up or down
Size, frame finish, glass, the structure to be trimmed and any consent affect the quote. We fix the price in writing after a free survey.
After the survey you get a written quote that holds unless the job itself changes. These are the points that move it for each product.
What differs between the two
A conservation rooflight is made to order in its slim frame, and bespoke sizes and finishes cost more than a stock roof window in a standard code. A roof window brings its flashing kit, a lined reveal on the inside and often an interior finish to be completed. A conservation rooflight sits in a simpler opening but needs careful flashing to lie flush.
What is the same
The roof structure round the opening matters either way. A cut rafter is picked up with new timbers. A wider opening asks for more of that. Scaffold or access to a steep or tall roof adds to both. And a consent application, where the house needs one, takes time that sits ahead of the order.
Getting a number
The free survey is where we see the roof, the covering and the room. The quote follows in writing. You can start from the quote page.
What moves the price
Keeps it lower
- A standard size that fits between existing rafters
- A fixed unit with no opening mechanism
- Easy access to the roof
- A simple lined reveal inside
Pushes it higher
- A made-to-measure size or special frame finish
- A wide opening that needs new trimmers
- A steep or tall roof that needs scaffold
- A consent application ahead of the order
None of these are figures; the survey turns them into one fixed written quote.
Choosing between the two
Can a conservation rooflight open like a roof window?
Some models open, but the opening is smaller and more limited than a purpose-made roof window. If you need a window to reach, clean and use for escape, a roof window is the stronger choice. If you need daylight only, a fixed unit is simpler.
Does a conservation rooflight need planning permission?
On a house, Class C applies if the unit projects no more than 150mm and sits no higher than the highest part of the roof. A flat has to apply to the council first. A listed building also needs listed building consent.
Which has the better U-value?
Neither wins by default. The Part L limits differ, 2.2 W/m²K for a rooflight and 1.4 W/m²K for a roof window, and the figure for the assembled unit is what to compare. Ask the maker for it.
Can I use a standard roof window on a listed house?
Listed building consent decides whether any rooflight can go in, and what it looks like. A flush, slim form is what a design can start from, but the council decides, so put the product details to them first.
What if my roof is covered in modern concrete tiles?
Both products can go in. A flush fit needs more careful flashing on a deeper tile profile, so we look at the covering at the survey and quote on what we see.