Comparison guide
Types of rooflight compared: which suits your roof
Skylight is the word used around the kitchen table; rooflight is the trade term, and both cover several different products. This guide sorts them by roof and by room, so you can see which family your house belongs to.
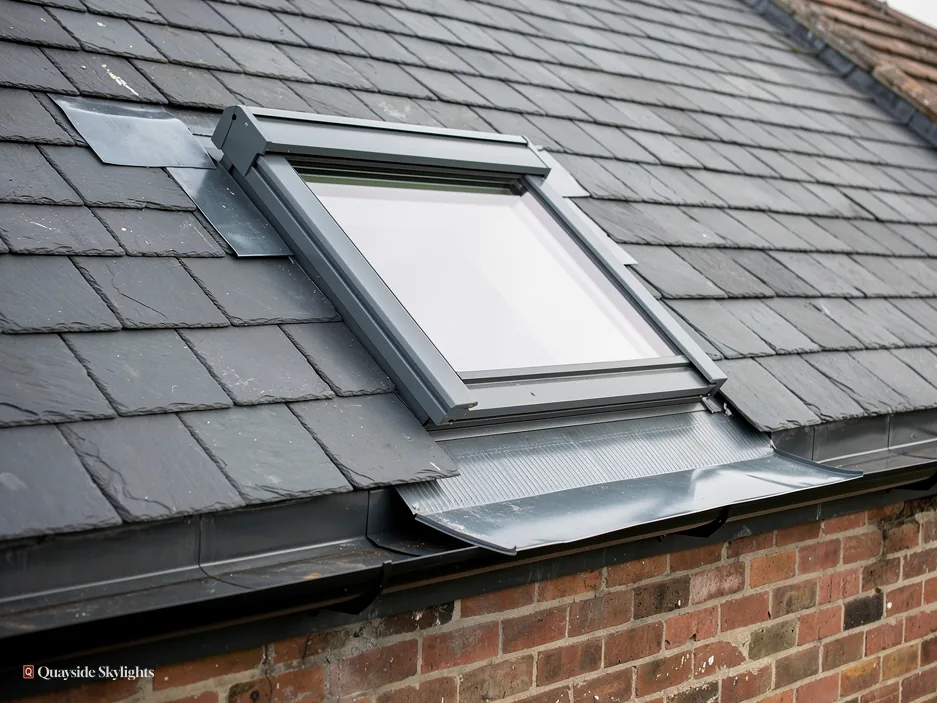
Start with the shape of the roof you have
Pitched roofs take roof windows set in the slope. Flat roofs take rooflights on an upstand and lanterns. Sun tunnels suit either, when a room needs daylight without a full window.
Almost every product choice begins with the roof, because the roof sets what can physically be installed. A slate or tile slope behaves differently from a membrane flat roof, and the two groups of product are built differently as a result.
Slopes
Over a loft room, a landing or a pitched back extension, the natural product is a roof window. Set into the slope, it hinges open or stays fixed, and a kit of flashings made for that covering surrounds it. Each covering, whether slate, plain tile or concrete tile, wants a flashing designed for it.
Flat roofs
A flat roof takes a rooflight bedded on a built-up upstand, often called a kerb, or a lantern with its own taller frame. Glass rises above the roof surface, which is why the planning height matters on a house, and the roof around it needs a fall so water leaves rather than lies.
Neither, quite
A sun tunnel is a different idea: a small roof dome feeds a mirror-lined tube that ends in a ceiling diffuser. It brings daylight into spaces that cannot take a conventional window, on pitched or flat roofs alike. The table sets the families side by side.
| Type | Roof | Best for |
|---|---|---|
| Roof window | Pitched | Loft rooms, landings, pitched extensions |
| Flat rooflight | Flat | Kitchens, hallways, extension roofs |
| Roof lantern | Flat | Larger rooms where the glass is a feature |
| Sun tunnel | Either | Small, windowless rooms and corridors |
| Walk-on rooflight | Flat or terrace | Light for a room below a floor of glass |
| Conservation rooflight | Pitched | Older roofs where a flush, slim frame suits |
Roof windows: hinges, brands and the loft room
A roof window is the product for a pitched roof. The main choices are how it hinges, whether it opens and the size, which VELUX-style codes describe by width and height.
A roof window is a framed, openable window designed to be fitted in the slope of a roof. It is the product behind most loft rooms and many landings, and the reason it comes first for a pitched roof is that everything about it is built for that situation: weathering, ventilation and cleaning from inside.
How it hinges
A centre-pivot unit turns about a middle axis, so the top swings out and the bottom swings in, which makes the outer pane easy to reach from inside. A top-hung unit is hinged at the head and opens outward like a canopy, giving more headroom at the sill. Which suits a room depends on the pitch and on how the space is used.
Reading the size codes
Sizes are named by code. MK04 packs a width into its letters and a height into its digits. The code lets two people compare units without a tape measure, and it helps when a new unit has to match an old opening.
The brand question
The label on the frame is the smaller decision. Several makers sell windows of this type, VELUX among them, and the better test is whether the size, glazing and flashing suit the roof. Hinge types and sizes are set out under roof windows, with the VELUX range under VELUX windows.
Flat rooflights and lanterns for extension roofs
A flat rooflight is a pane or panes on a low upstand. A lantern is a taller, multi-sided glazed frame. Both need a built-up kerb and a roof with enough fall to shed water.
Extensions are where flat roofs turn up, and they are where light matters most, since the new room may be deep and have glazing on one wall only. Two products meet that need.
The flat rooflight
This is a unit that lies low on its upstand, with glass at a shallow slope or flat. It gives a clean line from inside and a modest height outside. It can be fixed, or it can open on hinges or an electric motor where the room needs ventilation. Manufacturers set minimum upstand heights, commonly around 150mm above the finished roof, and the roof covering is dressed up the upstand for weatherproofing.
The roof lantern
A lantern is a glazed structure with sloped sides rising to a ridge or a peak. It adds height to the ceiling inside the room and a landmark on the roof outside. It also adds weight and projection, which is why a lantern on a house is more likely than a low rooflight to go past the planning limit. Our roof lanterns page covers frames and sizes.
Choosing between them
If the room needs daylight and a tidy ceiling, a flat rooflight is enough. If the extension is the main living space and you want the ceiling to feel lifted, a lantern does that. Both can be made to measure, so the dimensions come from the opening rather than from a catalogue.
Sun tunnels for rooms that cannot take a window
A sun tunnel pipes daylight through a mirrored tube to a hall, a bathroom or a box room. It suits places where a full rooflight would be too large or the roof is awkward to open up.
Not every dark room sits directly under the roof. Think of a landing on the first floor, an internal bathroom or a hallway: each can sit a floor below the roof. A sun tunnel brings a modest amount of daylight over that distance.
How it works
Up top, a modest dome gathers the daylight. Daylight passes along a mirrored tube, then a ceiling diffuser gives it out into the space. The tube can be rigid or flexible, and a rigid one runs in a straight line, while a flexible one can bend around joists or pipework.
What it does and does not do
It lights a space; it does not give a view or ventilation. Its opening in the roof is much smaller than a window's, which can make fitting simpler on a tricky roof. Where the space also needs fresh air, an opening roof window or an extractor is the partner product.
On flat roofs and pitched roofs
Both roof types take one, with the dome mounted on a flashing made for the roof covering. The planning route depends on the home as it does for any other rooflight, which the planning permission guide sets out. Our sun tunnels page shows the fixing and ceiling options.
Walk-on, conservation and energy-efficient variants
Some rooflights are defined by what they must do: carry a person, suit an older roof, or limit heat loss. The type of glazing and frame is set by that job, not by the roof shape alone.
Beyond the main families, a handful of variants answer particular needs. They are not separate roof types so much as the same rooflight built to a different brief.
Walk-on rooflights
A walk-on unit is structural glass, made of several laminated layers, set into a floor or a terrace. It lets daylight pass to a space beneath, such as a basement or a light well, while someone steps across it. Its load rating and slip surface are chosen for the way it will be used.
Conservation rooflights
Conservation rooflights are made with a thin metal frame that lies flush to the slates or tiles, so they look like part of the slope rather than a box on it. It suits older pitched roofs and is the common starting point on historic buildings.
Energy-efficient and opening variants
Glazing build-up, spacers and gas fill all affect how well a rooflight holds heat. The limiting U-values under Part L for an existing dwelling in England are 2.2 W/m²K for a rooflight and 1.4 W/m²K (or WER Band B) for a roof window. Over living space the inner pane is normally laminated glass. If the room needs ventilation and the unit is out of reach, an electric opening rooflight with a rain sensor closes itself when the weather turns.
You can see each of these on its own page, linked from our walk-on rooflights and conservation rooflights pages.
Putting the house first, and then the product
The house type decides the rules; the roof decides the products on offer; the room decides the size and the glass. Settle them in that order and the choice narrows quickly.
A comparison is easier when the questions come in the right order. If product comes first, people fall for one and then discover it cannot be fitted to their roof, or needs an application they had not planned for.
One: the home
A Tyneside flat, a terrace, a semi and a new-build house all begin from different positions. On a flat, a new rooflight requires an application to the council. A house usually falls under permitted development unless an Article 4 direction or a condition removes it. A listed house needs listed building consent, whatever the product.
Two: the roof
What the roof is made of, and its shape, cut the list down at once. A slate slope points to a roof window. A flat extension roof points to a rooflight or a lantern. A hallway under a floored loft points to a sun tunnel.
Three: the room
The room sets the size, the opening and the glass. A bedroom wants a unit that can open and stay quiet in rain; a kitchen wants light across the work area; a bathroom wants a window that can be opened without a stool.
Then the survey
The survey costs nothing, and what follows it is a written quote with a fixed price. Pricing follows the free survey and holds unless the job changes; the fitting carries a guarantee of ten years, in writing. The full range is on our main page.
Bring these to the survey
- A note of which room the light is for and what happens in it.
- House or flat, and whose roof it is.
- Any listing, conservation area or Article 4 information you have.
- Photos of the roof covering from outside, if you can take them safely.
- The planning history for the property, if you have the paperwork.
Comparing the options: loose ends
Is a skylight the same as a rooflight?
In everyday use, yes. Skylight is the homeowner's word and rooflight is the trade word, and both can mean a window set into a roof. Products inside the family differ, from roof windows on slopes to flat rooflights, lanterns and sun tunnels.
Which type lets in the most light?
That depends on the glazed area and the angle. A large lantern or a wide flat rooflight lets in the most daylight at the top of the room; a sun tunnel the least. The room and the roof set the size that works, and our survey checks both.
Can one room have two types?
Yes. A loft room might have a roof window for the view and ventilation and a second fixed unit to balance the light. A kitchen extension might combine a flat rooflight with a sun tunnel for the hall beside it. We plan the mix at survey.
Do all types need Building Control?
Building Control is notified of any new roof opening, whichever product goes in, and Quayside deals with that for notifiable work.
Which type suits a Tyneside flat?
That depends on the roof over the flat and on the application the council will want to see for a flat. A loft above an upstairs flat usually points to a roof window; a downstairs flat with a flat offshoot roof points to a flat rooflight.